Inspection details
- Saturday14November
- Photos
- Video
- Floorplan
- Description
- Ask a question
- Location
- Next Steps

House for Sale in Aberdeen
The Ultimate Family Upgrade!
- 5 Beds
- 2 Baths
- 5 Cars
Next Steps:
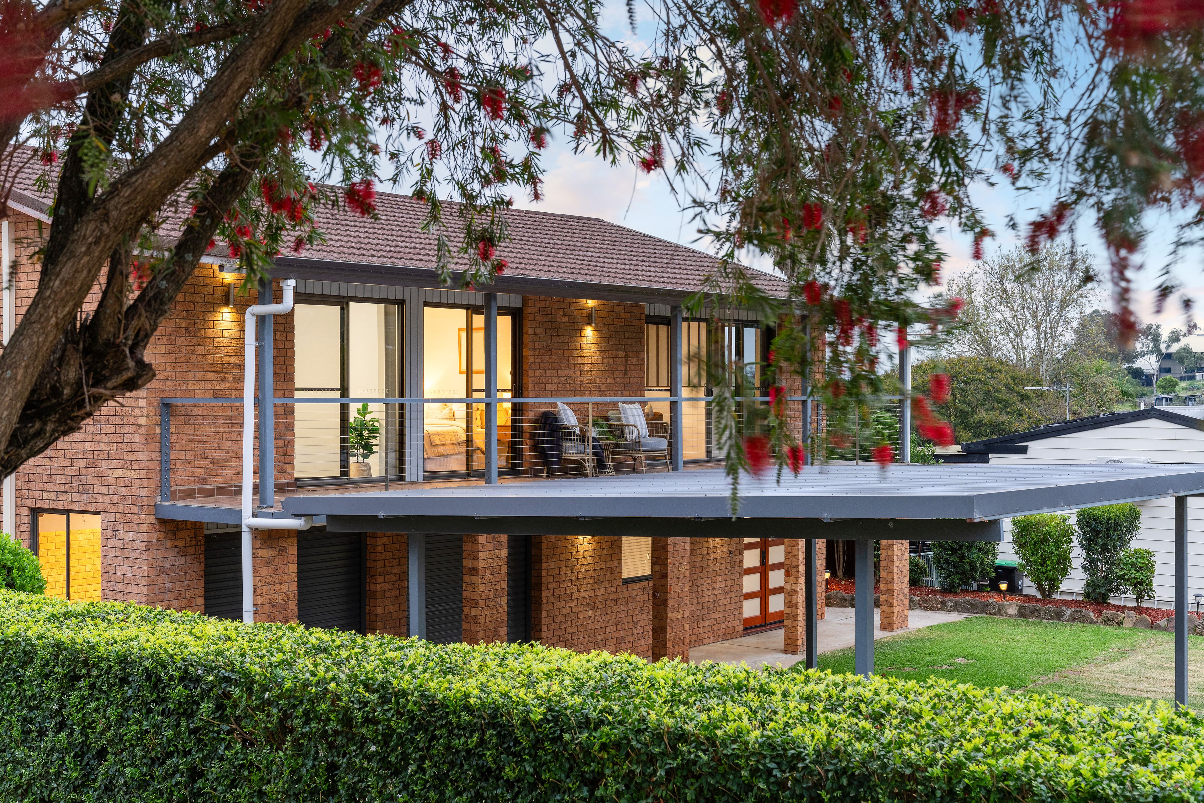
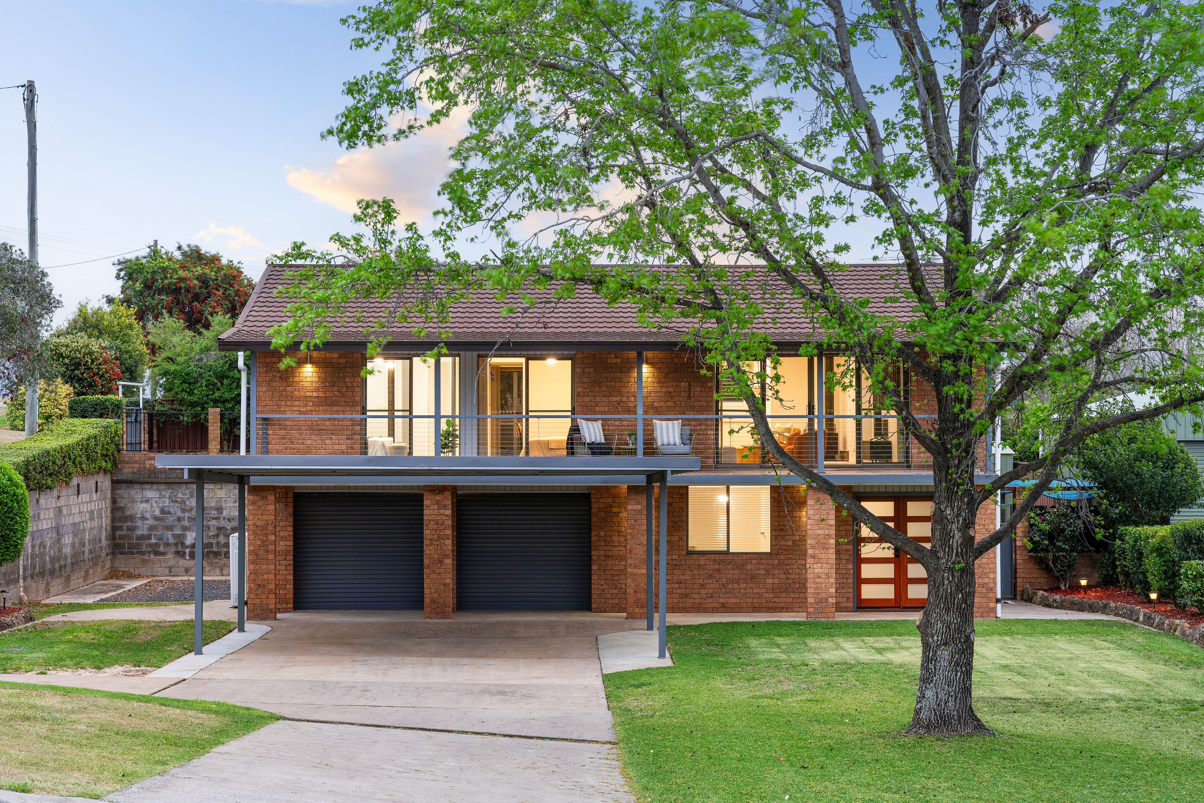
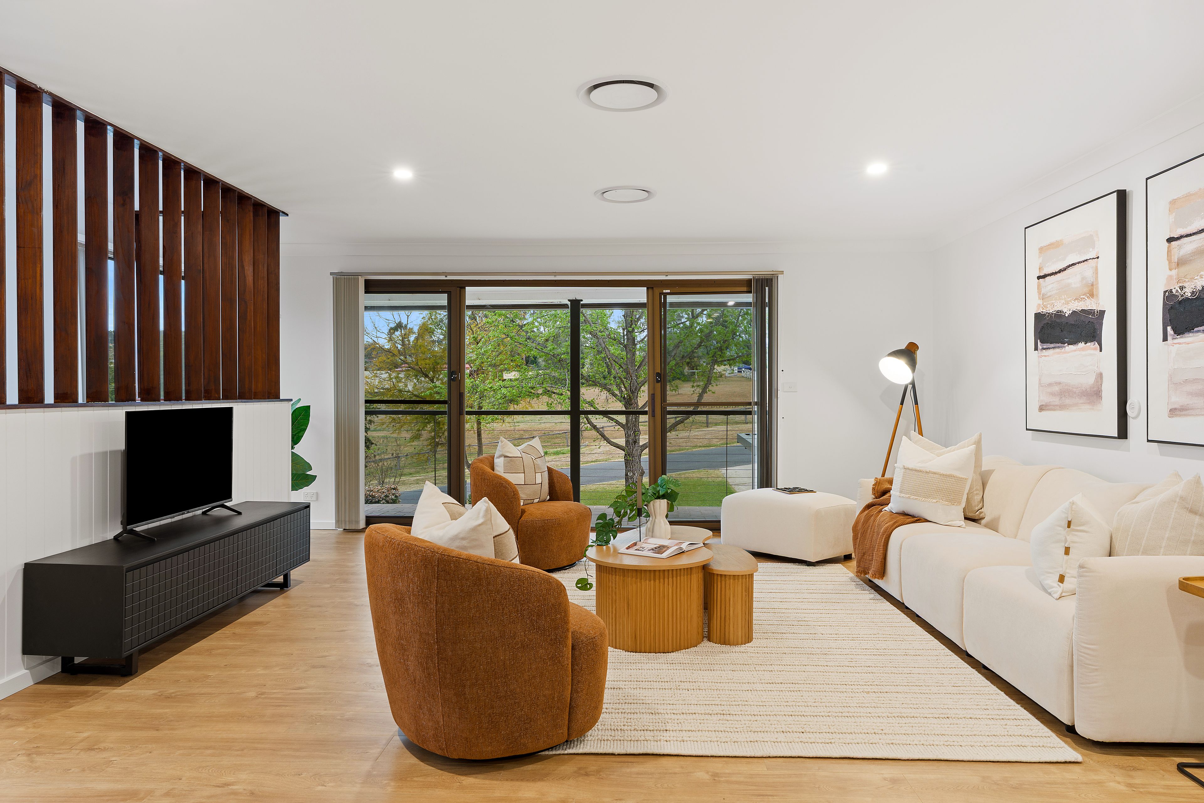
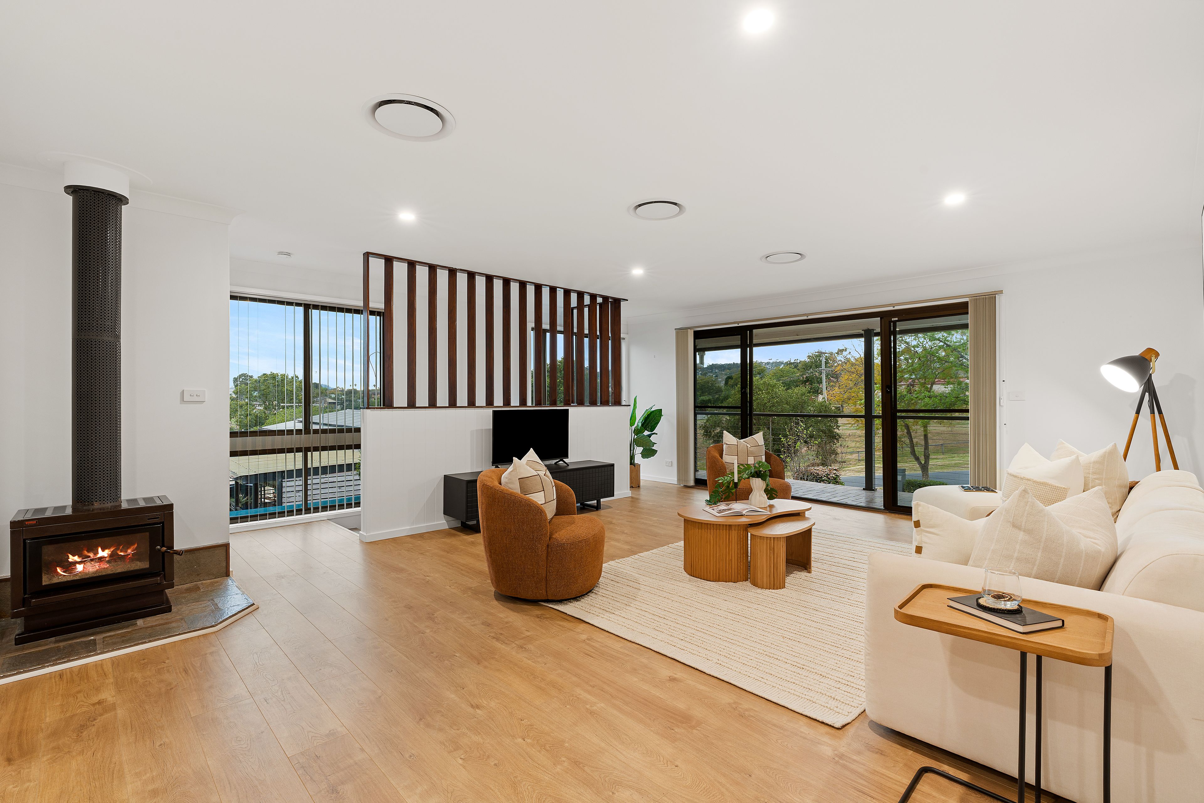
Talk to a mortgage brokerOffering a premium, turn-key lifestyle where all the hard work is done this fully renovated dual-level family home seamlessly combines luxurious comfort with unparalleled everyday convenience.
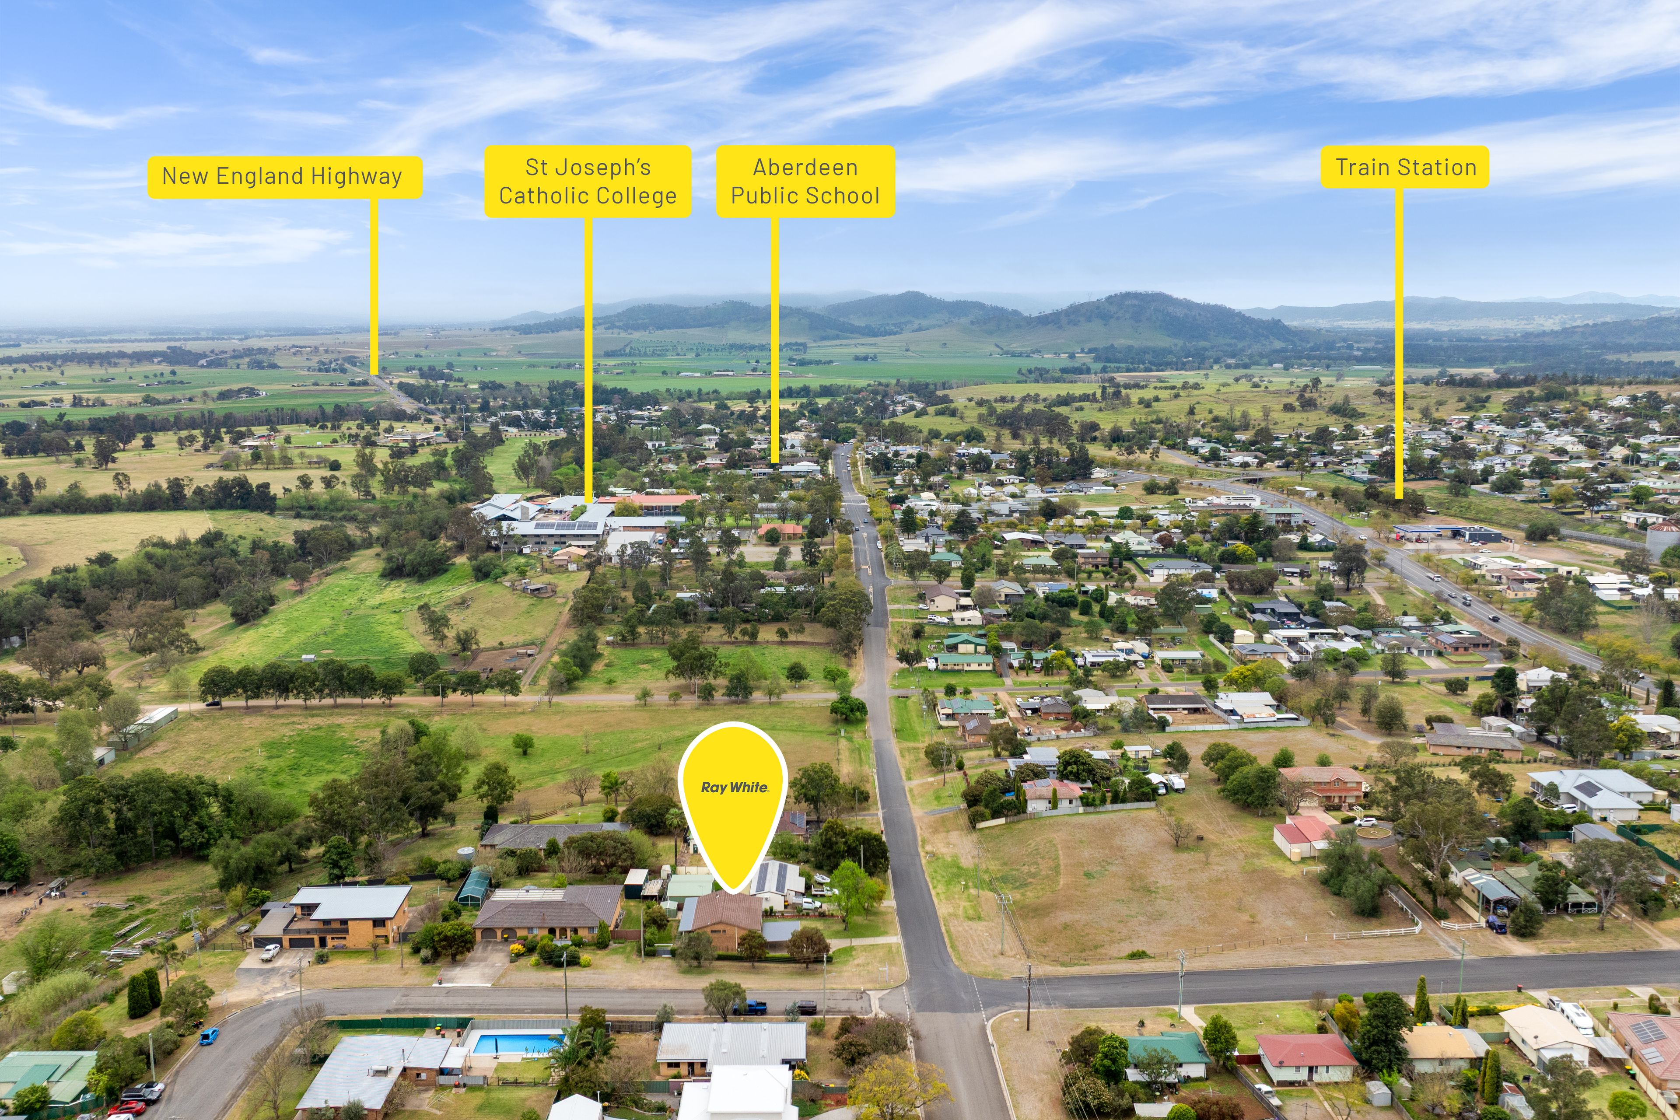
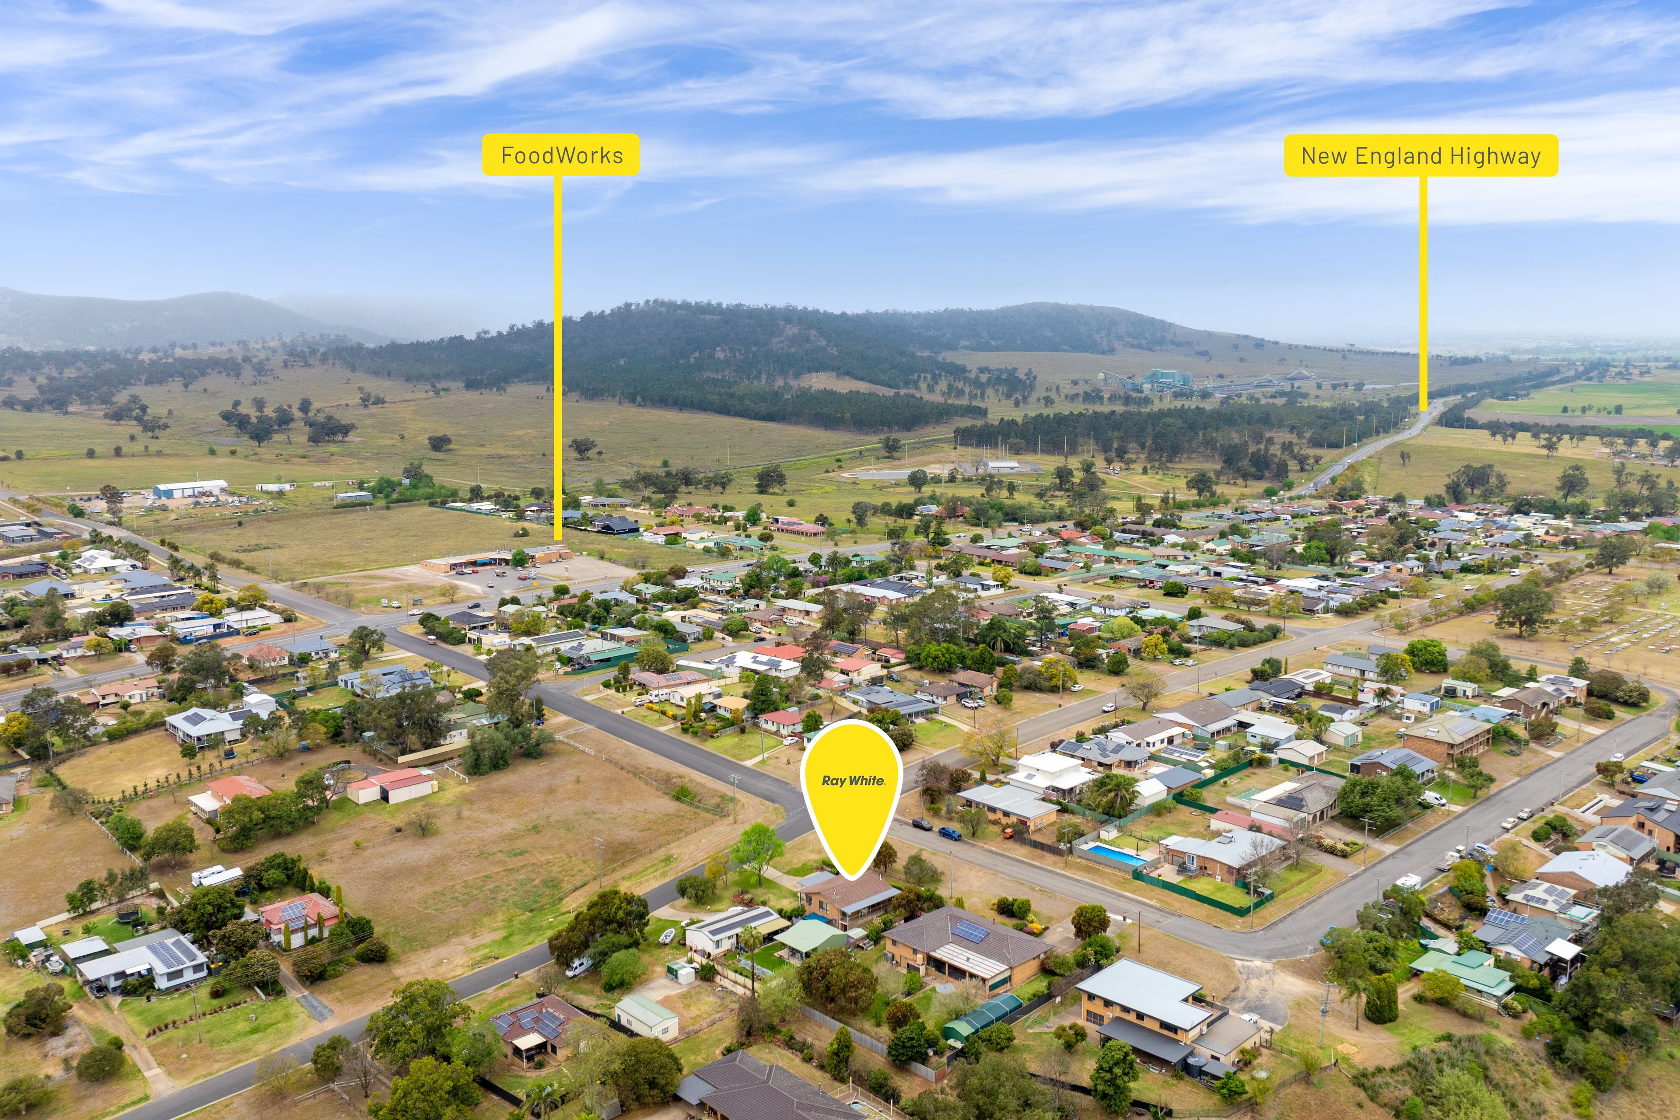
Situated in beautiful Aberdeen and ideally positioned within 1kms to local schools, convenience stores and the CBD simply move straight in and start enjoying everything this home has on offer.
Key Highlights:
- High-quality renovations completed over the past two years
- Luxury appointments and fixtures with ultimate family living front of mind
- New floors, carpets and paint throughout
- Versatile floorplan for multi-generations living
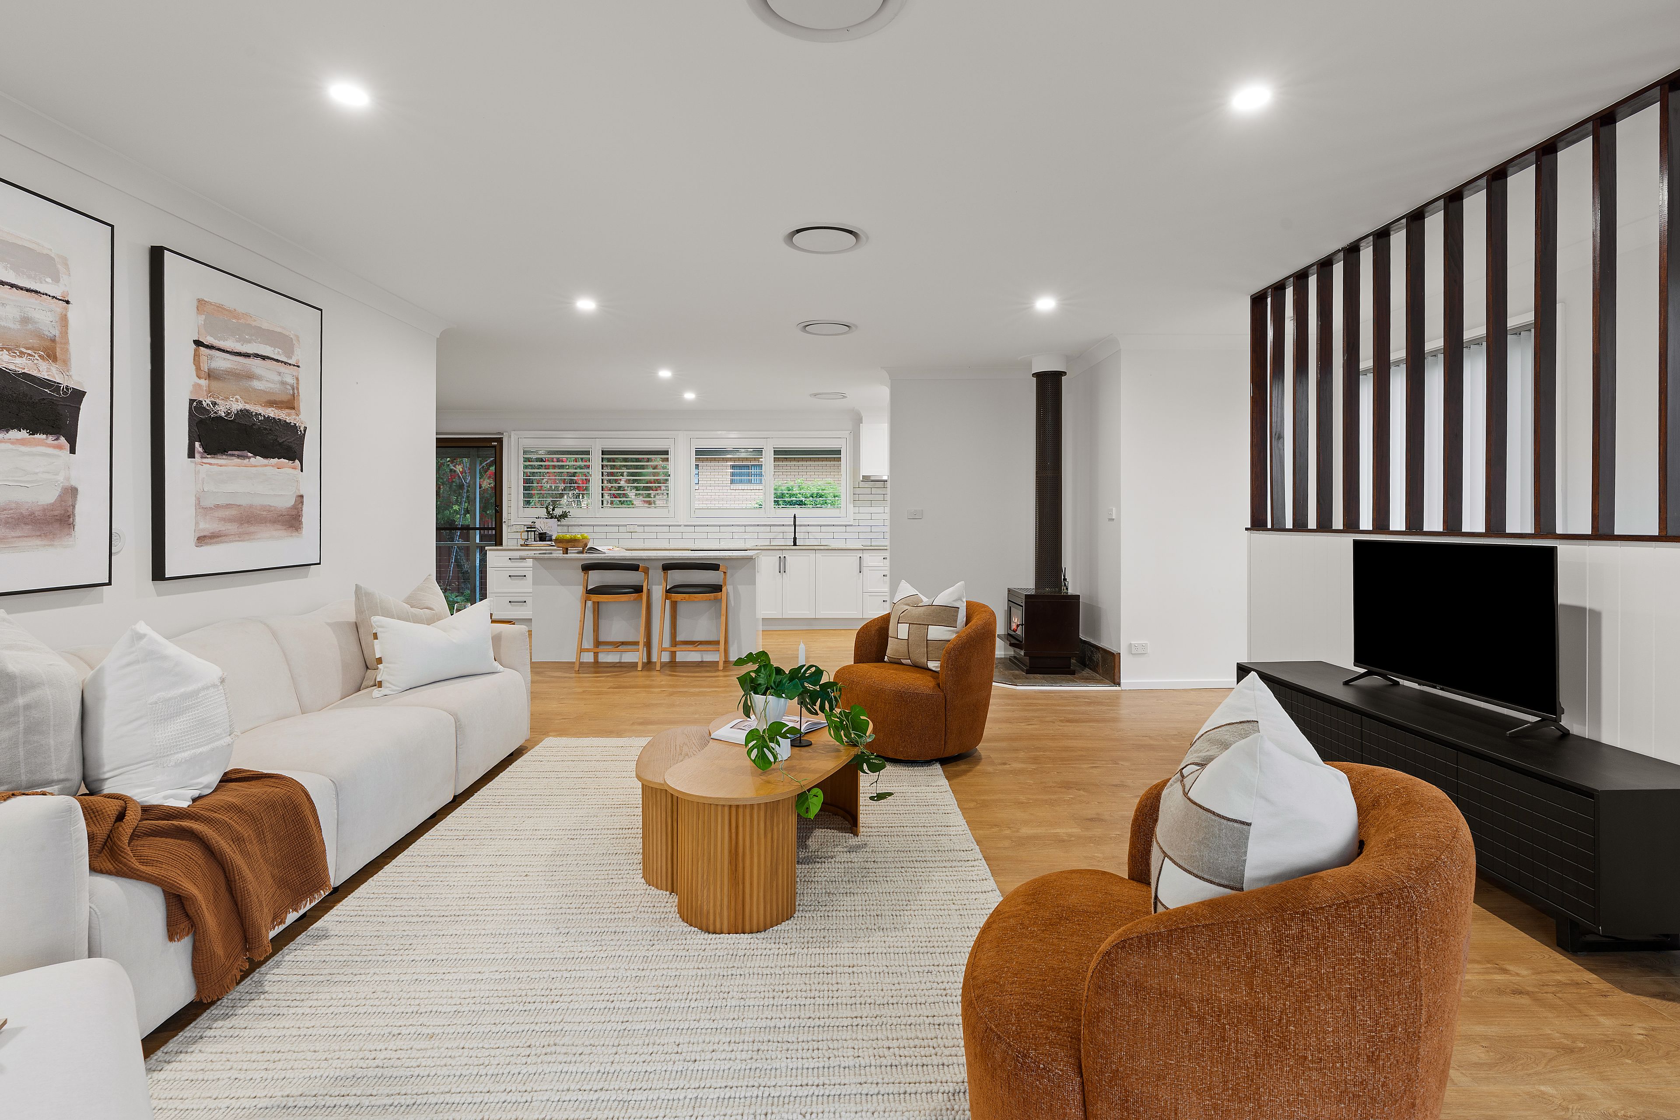
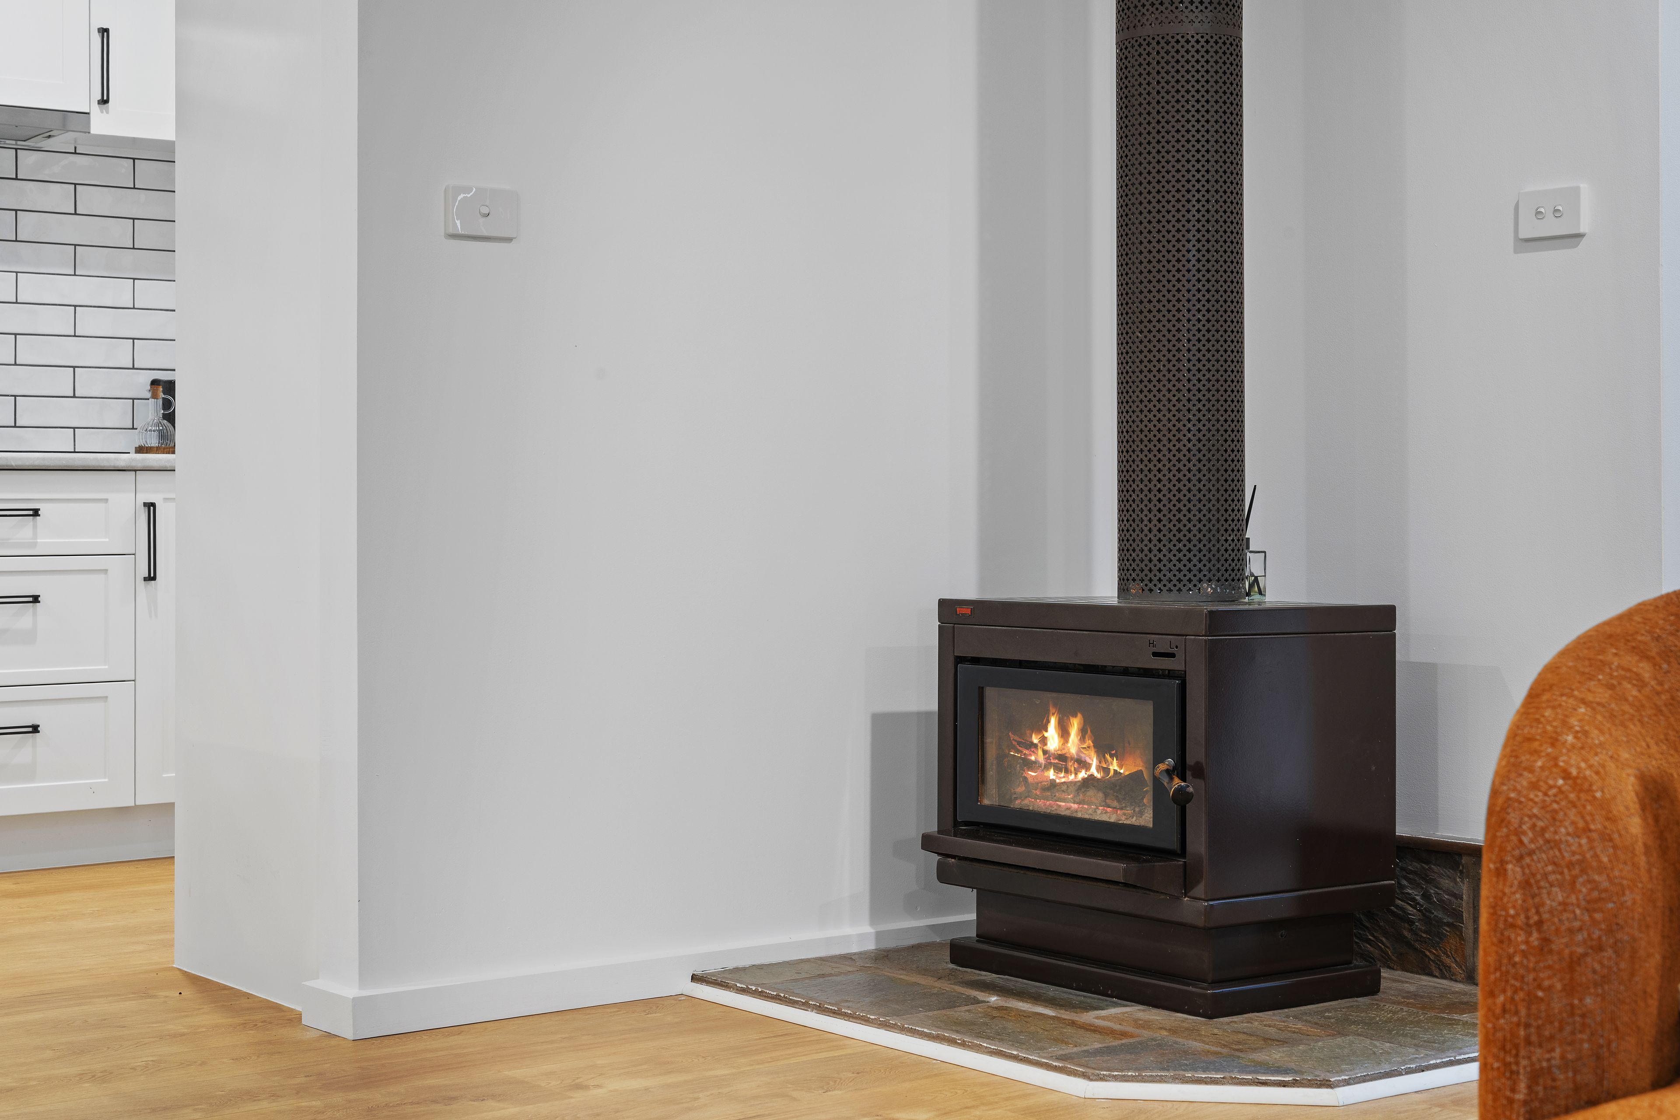
- Ducted reverse cycle air-conditioning + slow combustion wood heater for all year comfort
Upper Floor:
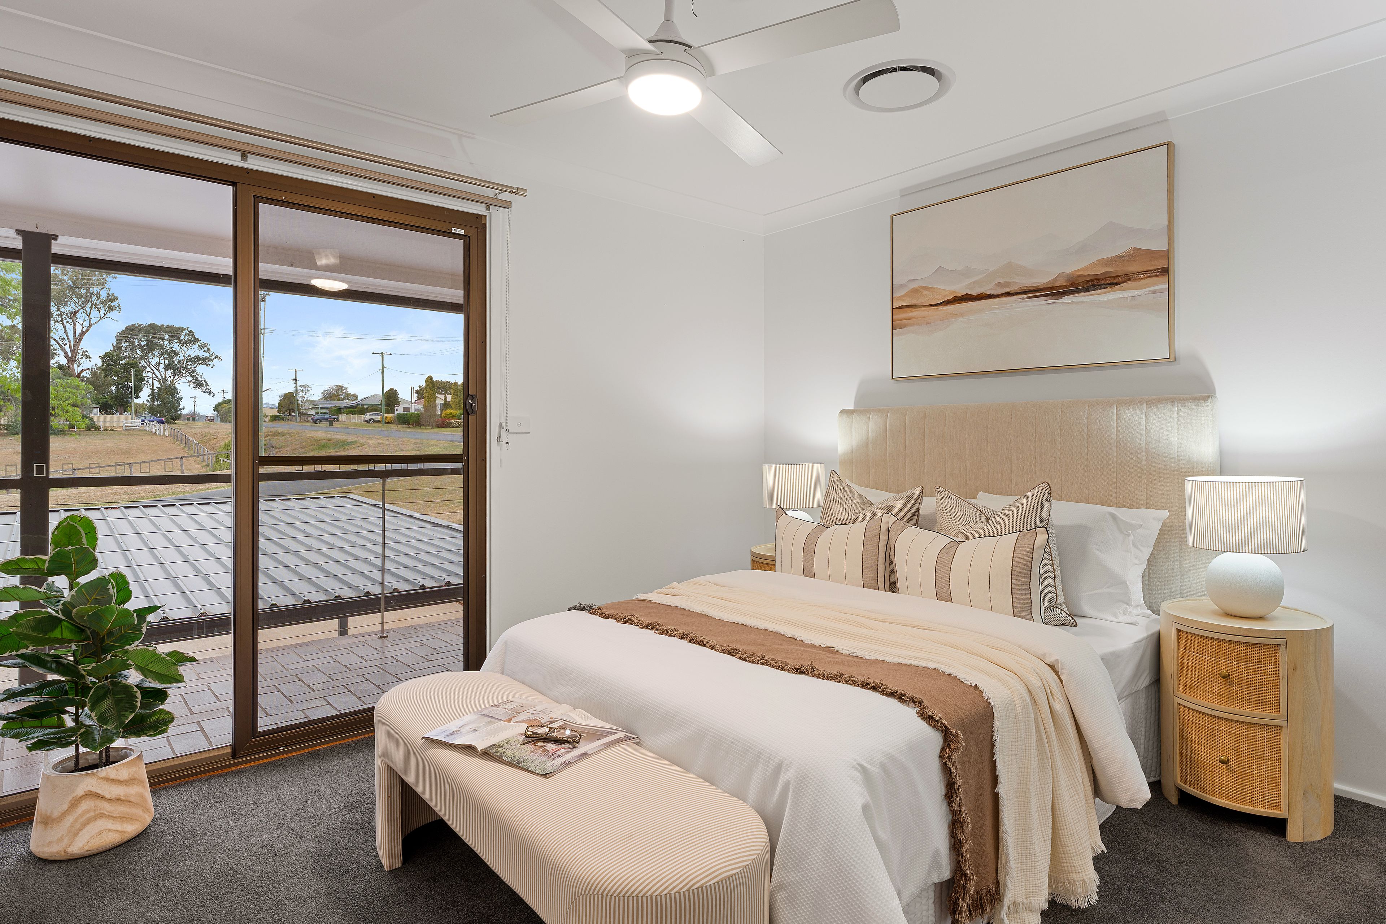
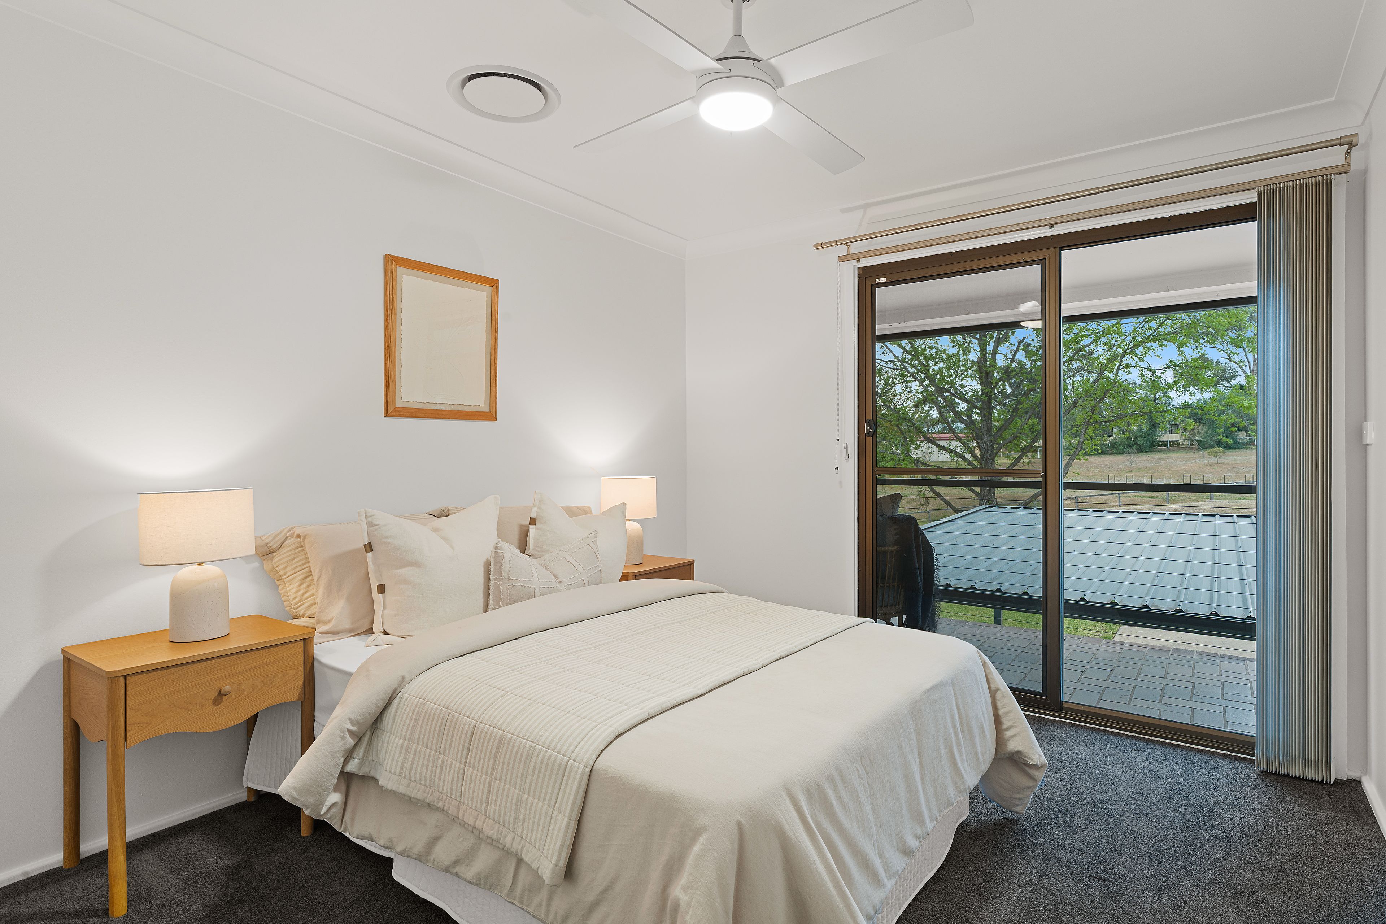
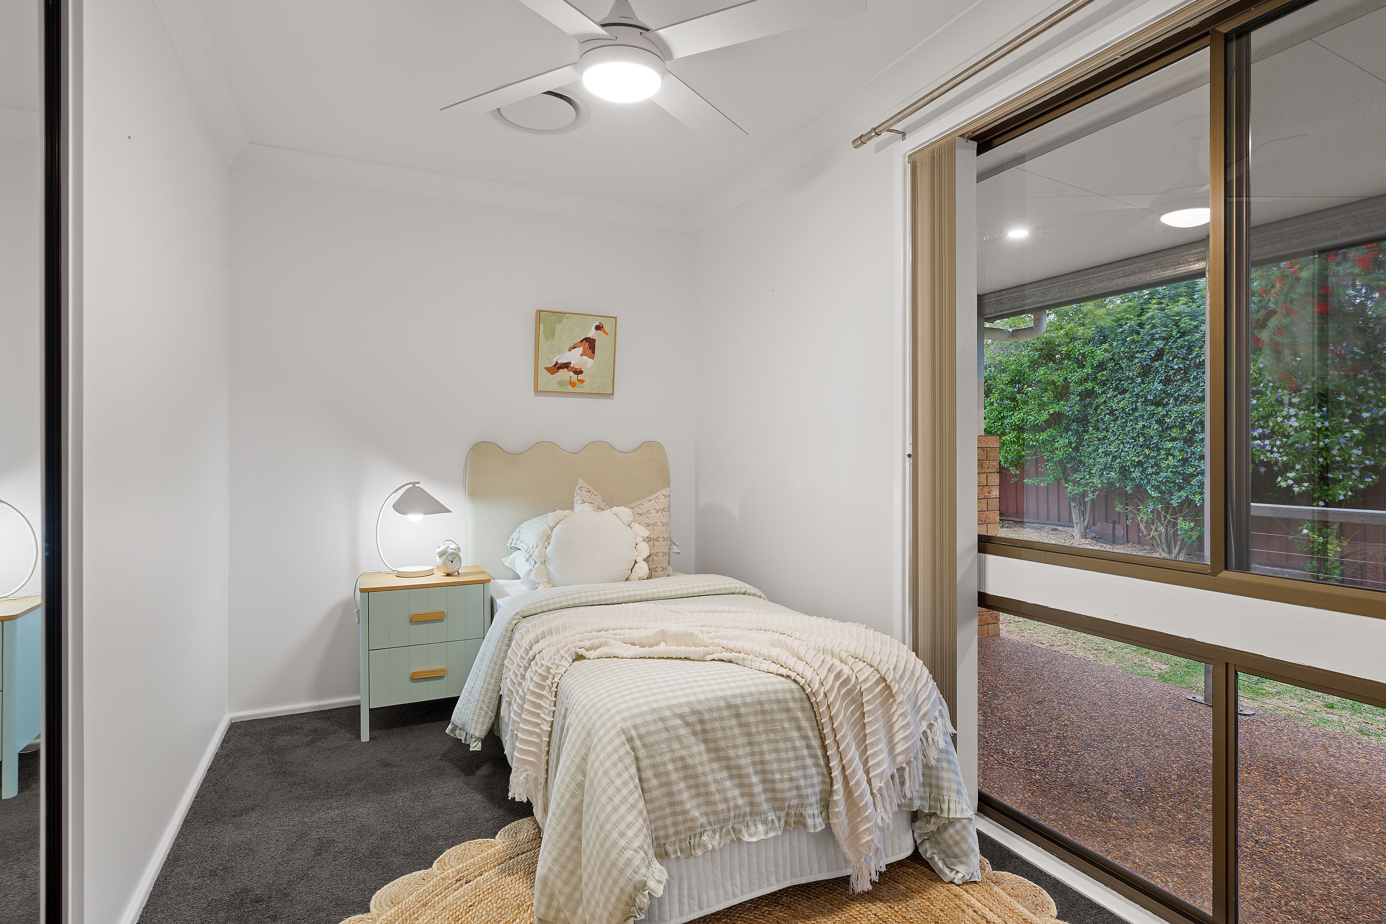
- Three Generous bedrooms all with ceiling fans, two with built-in wardrobes
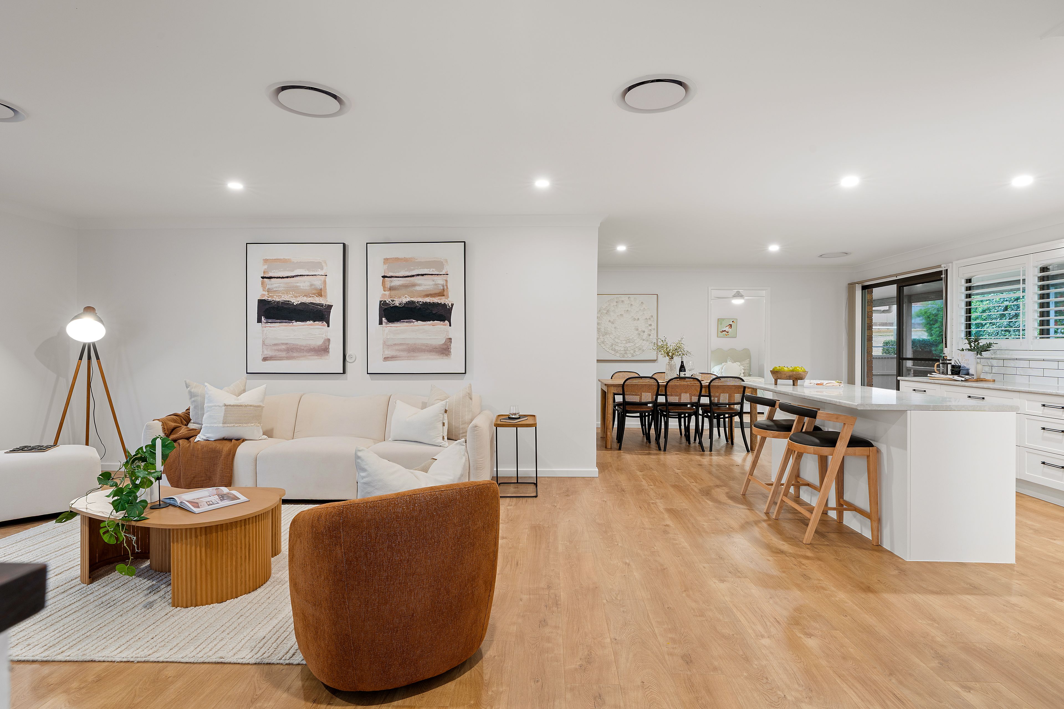
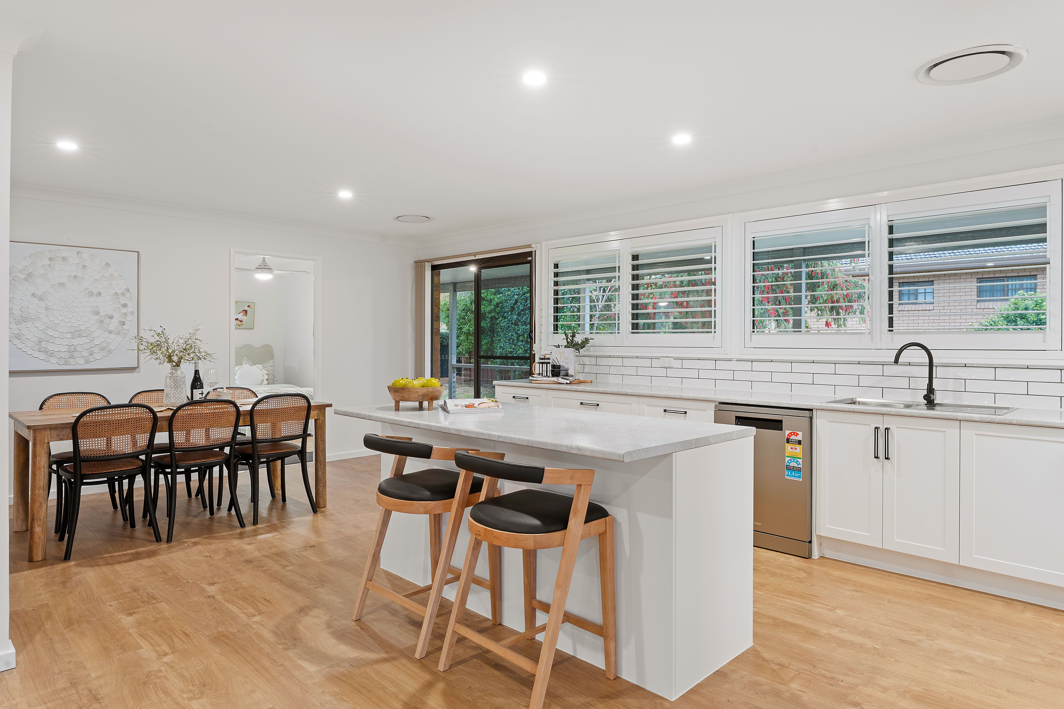
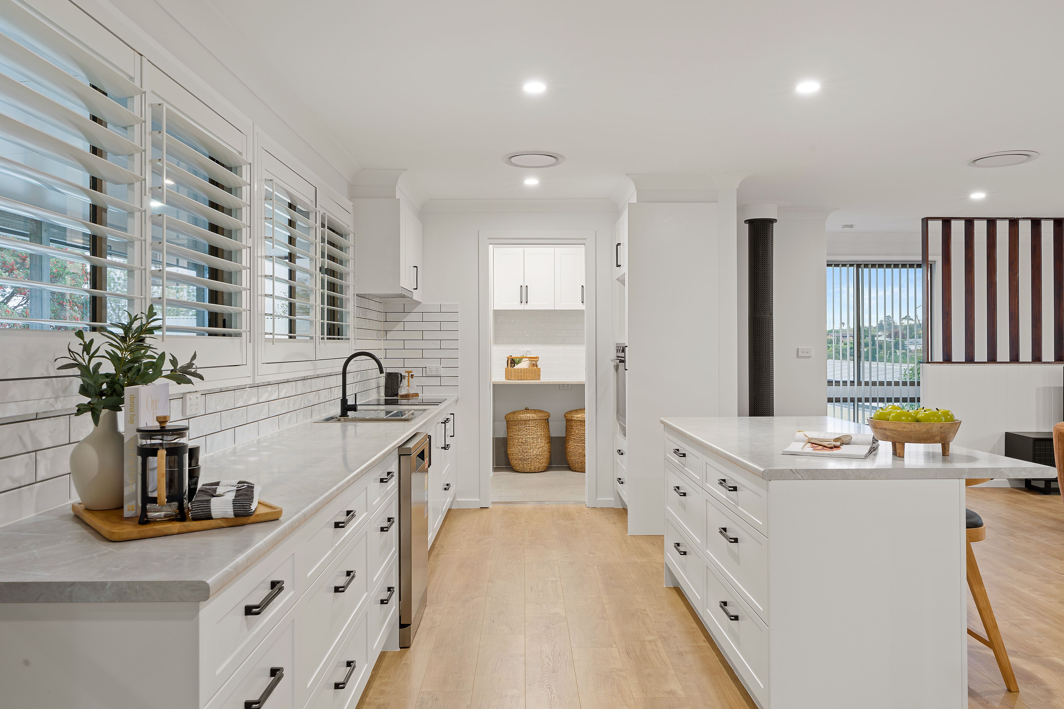
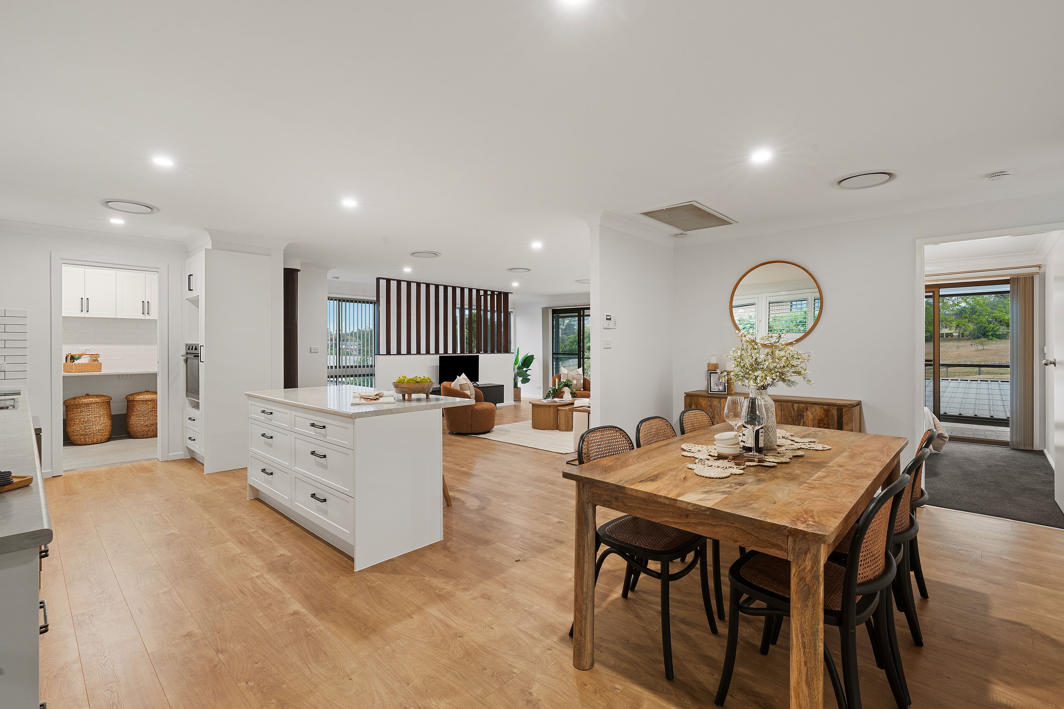
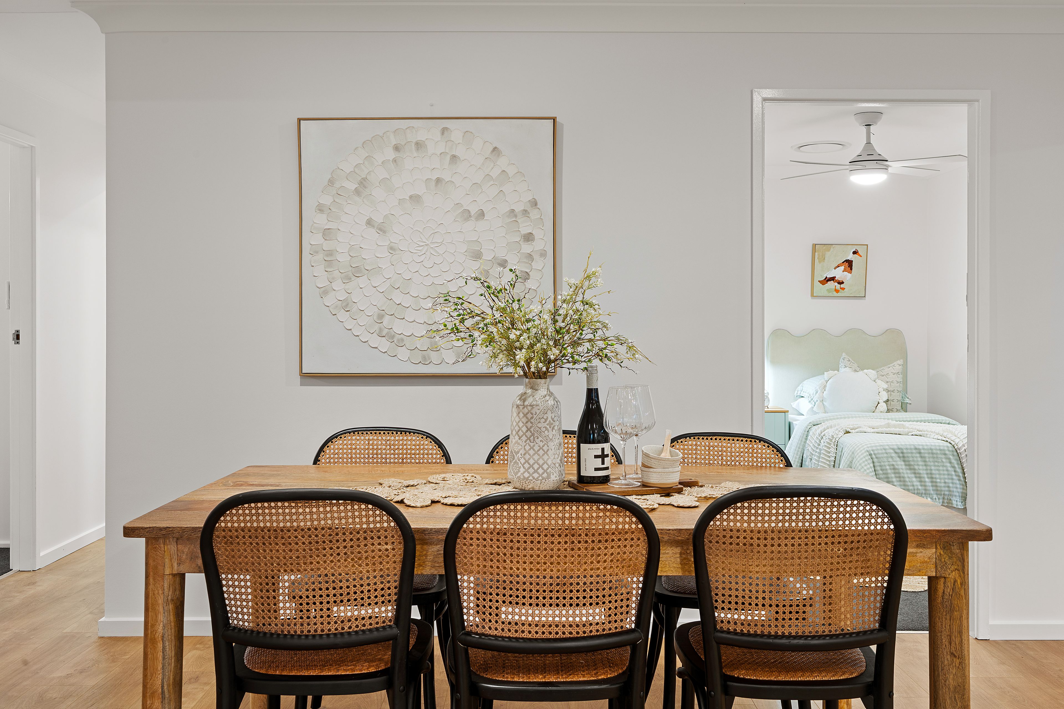
- Open plan living and dining with kitchen taking centre stage
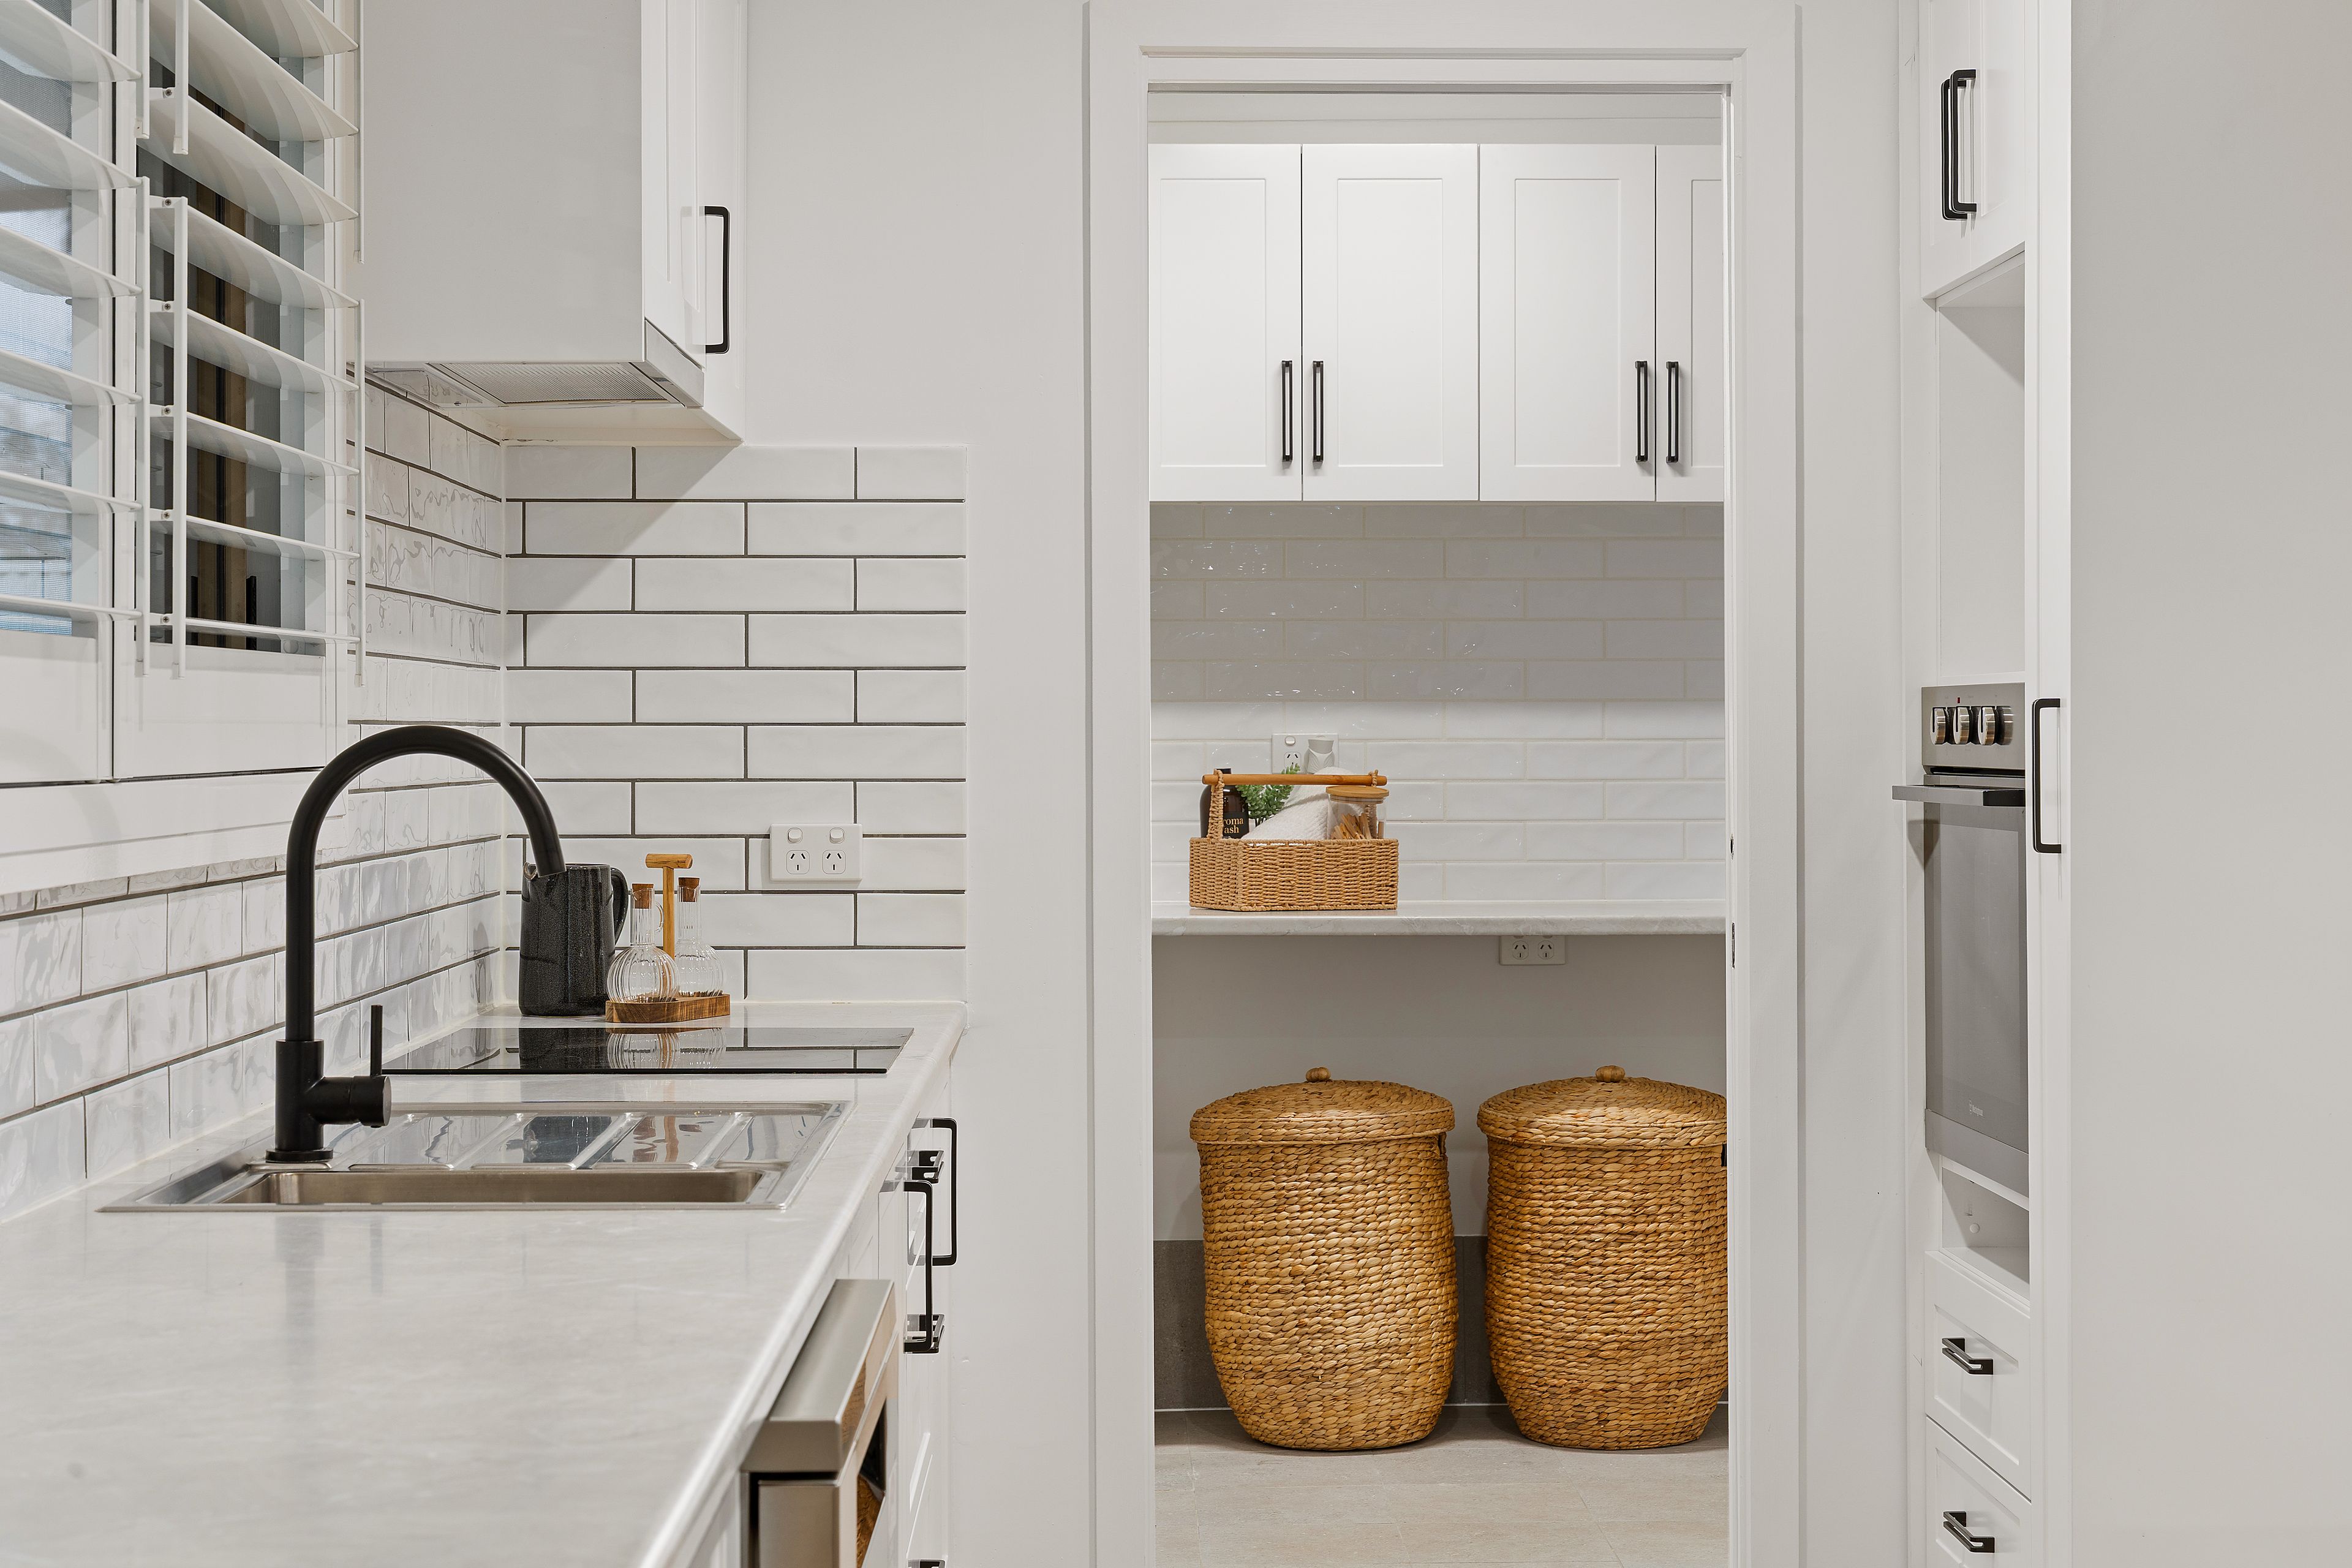
- Kitchen includes island bench with breakfast bar, dishwasher and ample storage
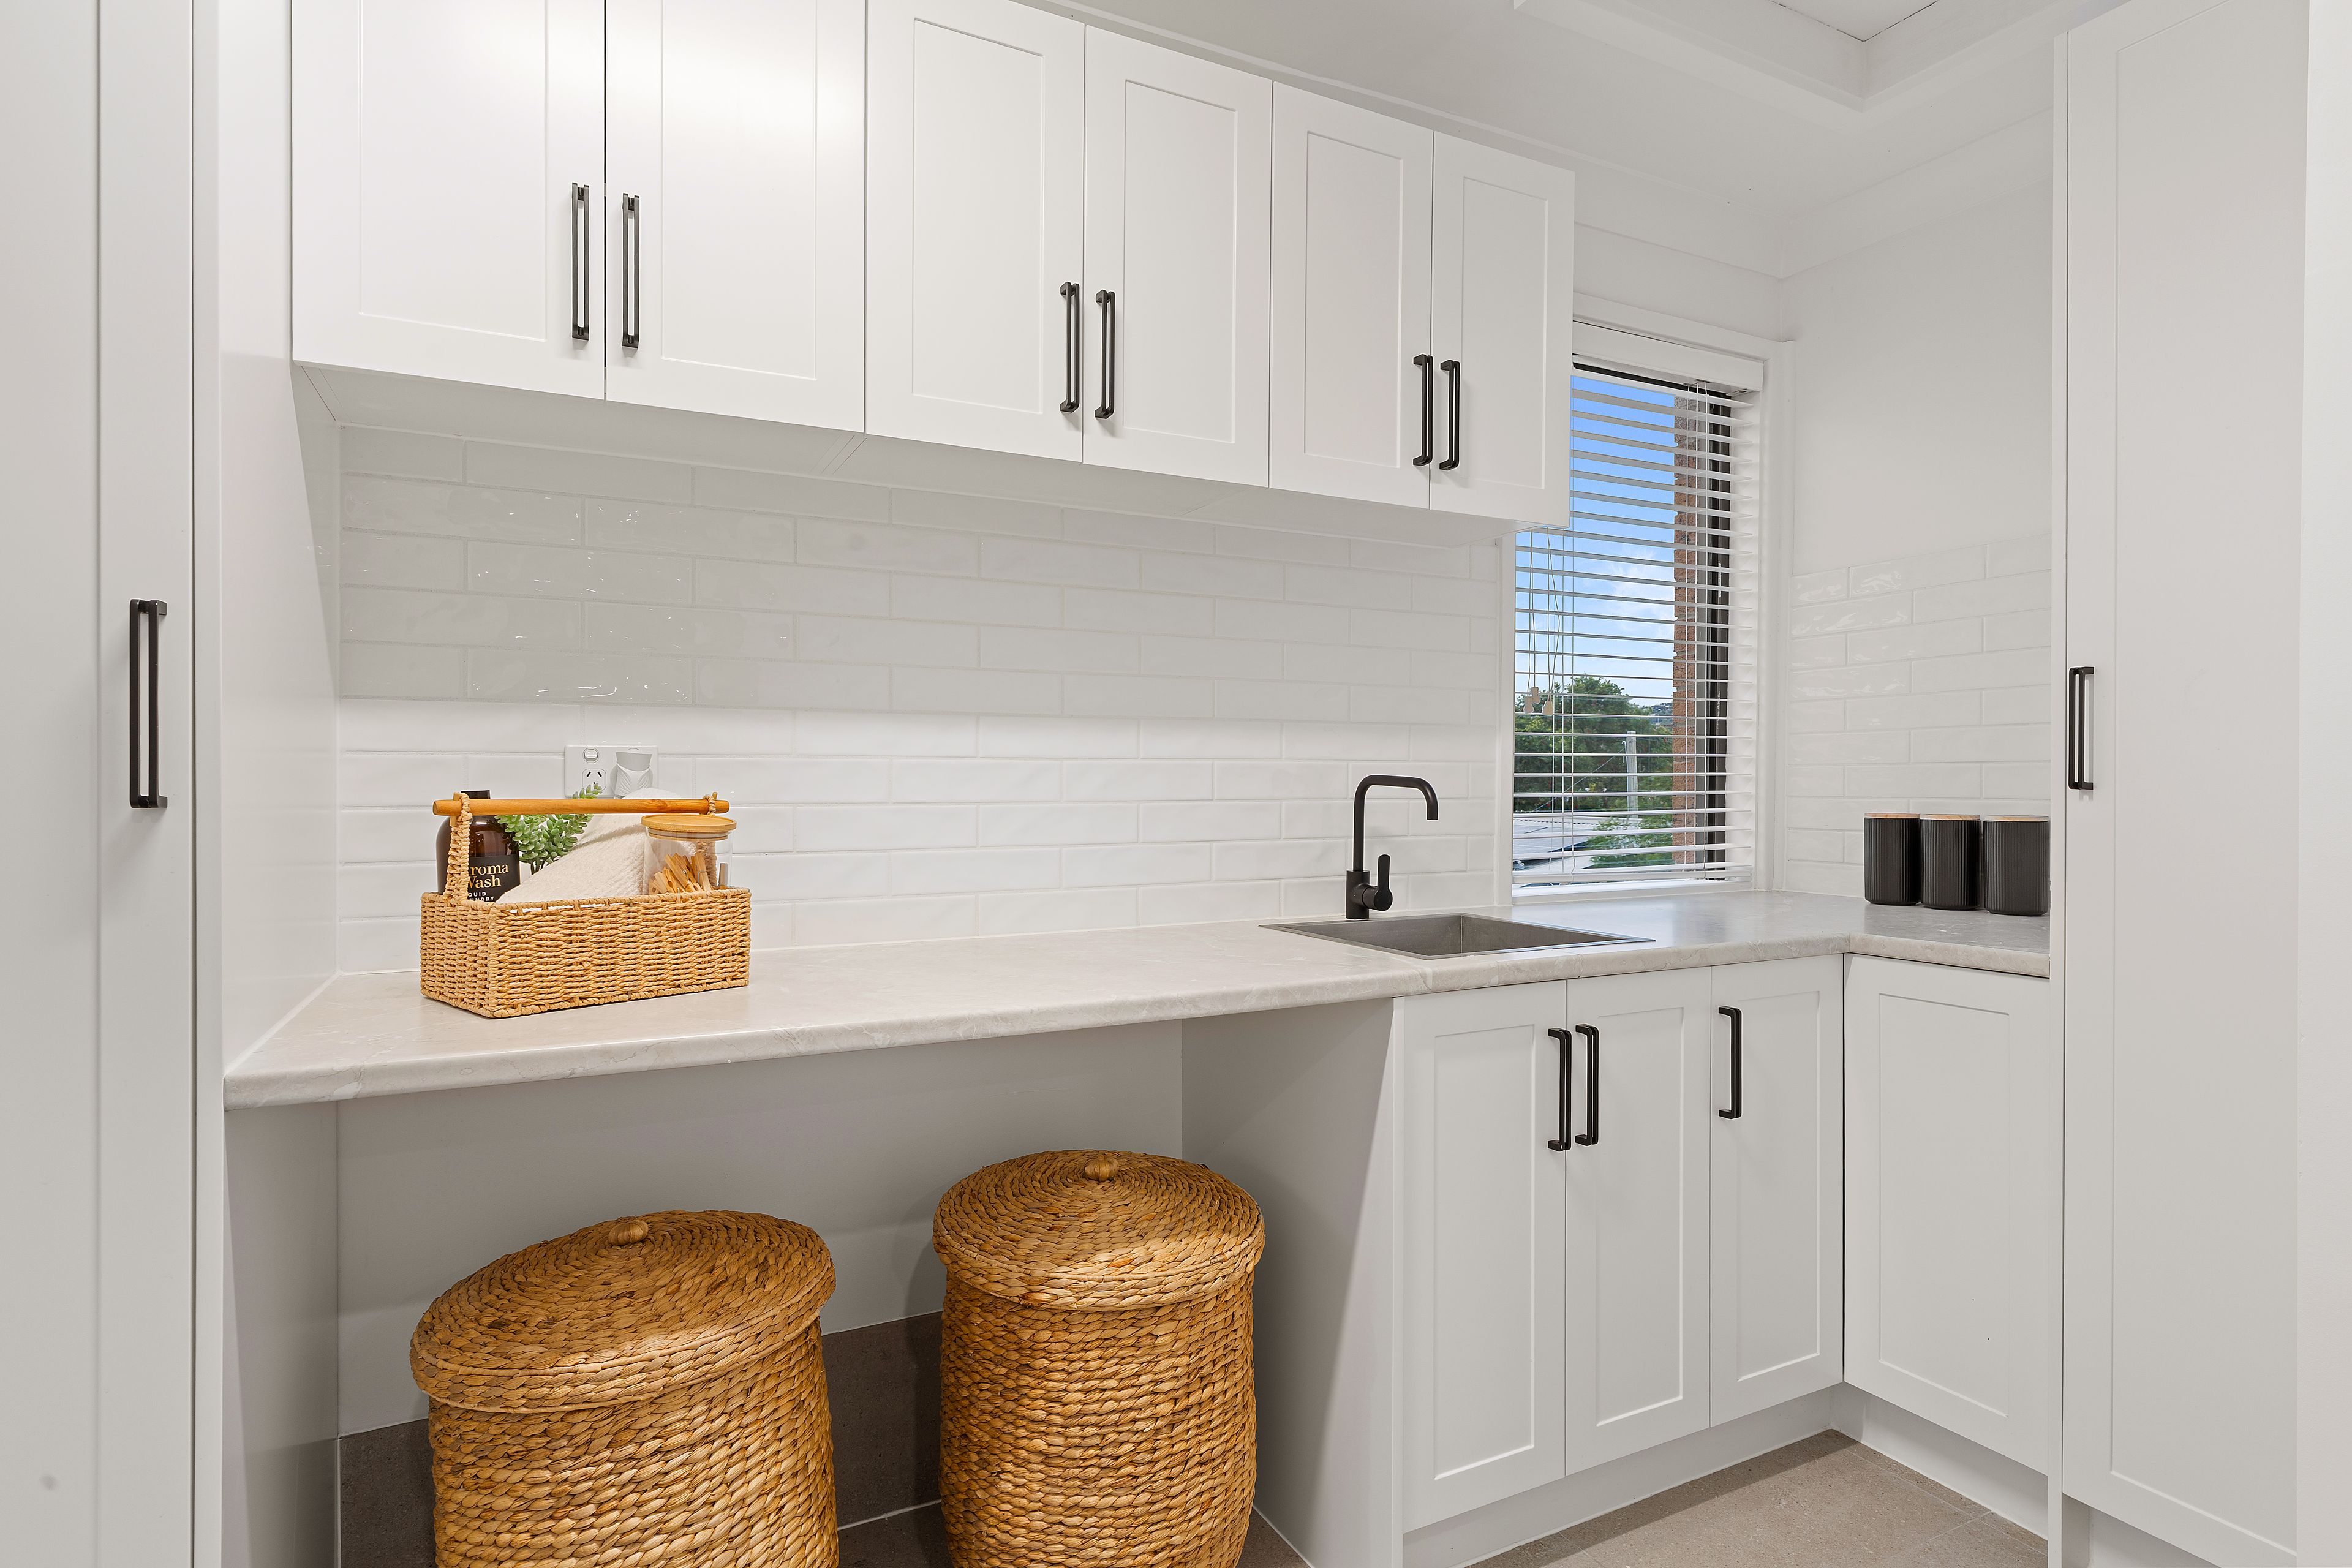
- Family size laundry with smart storage and loads of bench space
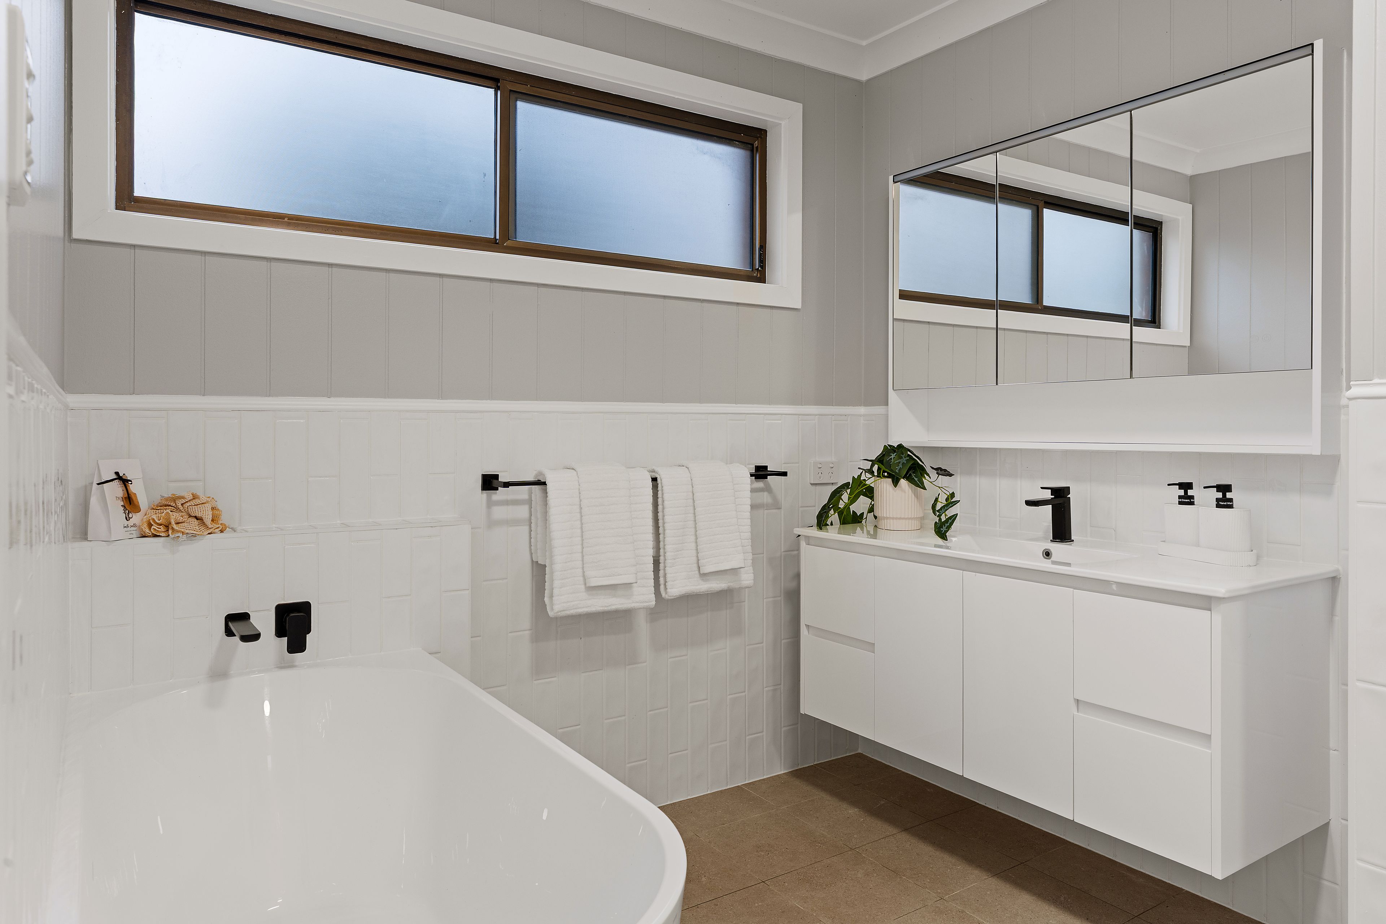
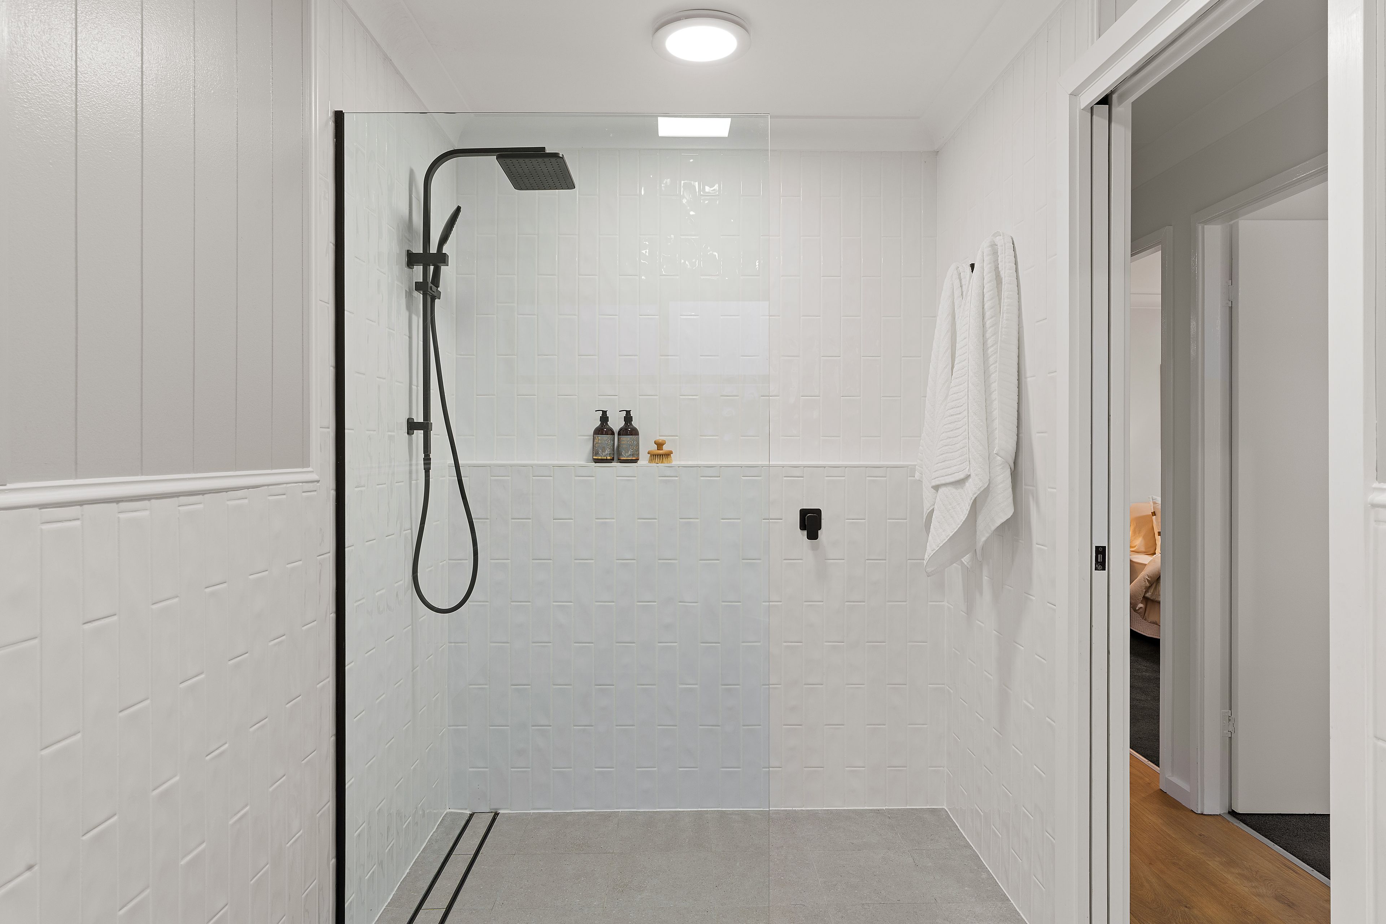
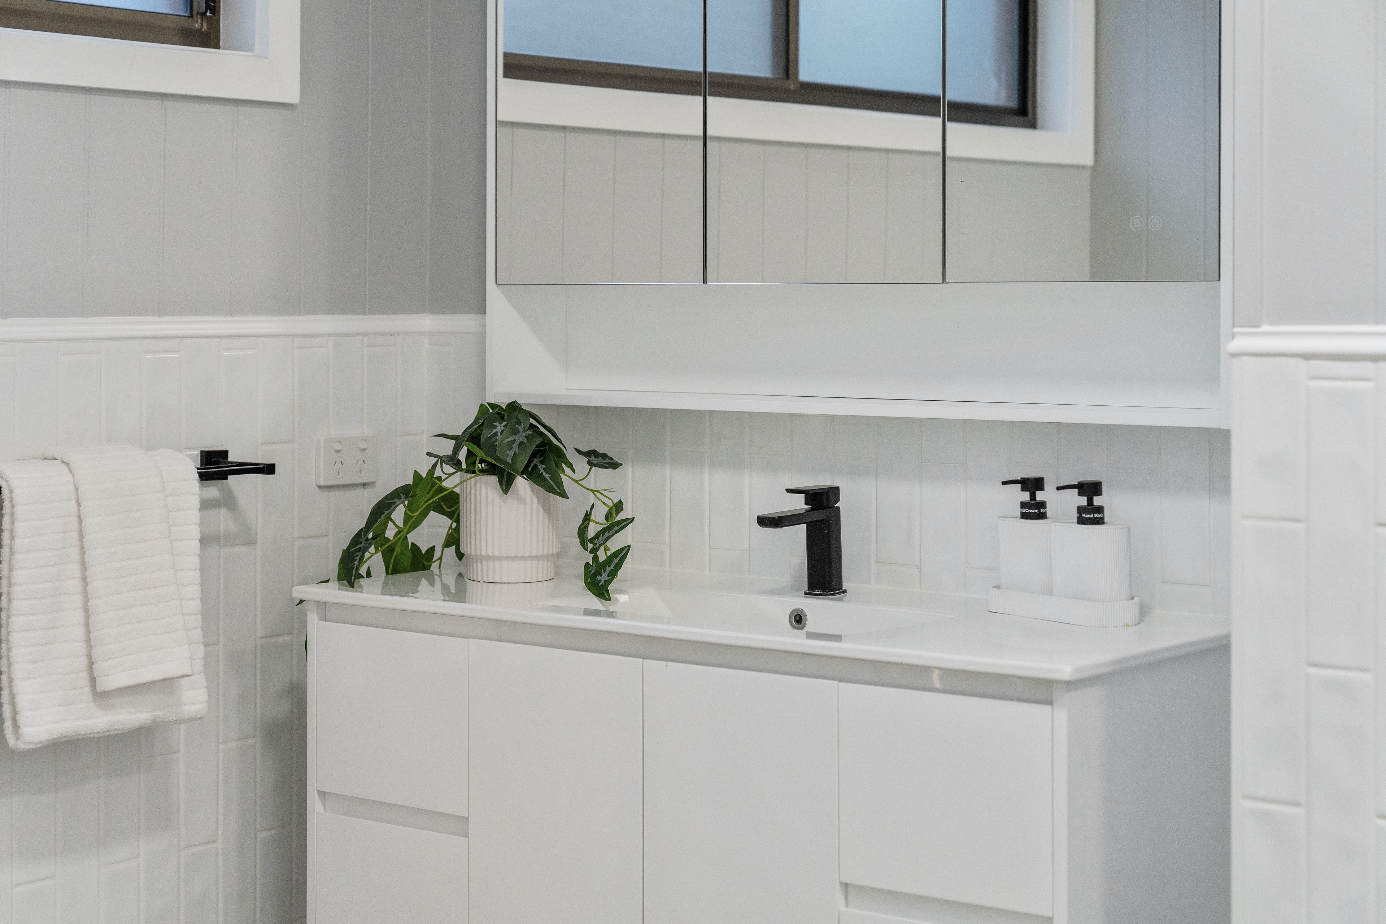
- Oversize bathroom includes huge shower, bathtub, vanity and separate toilet
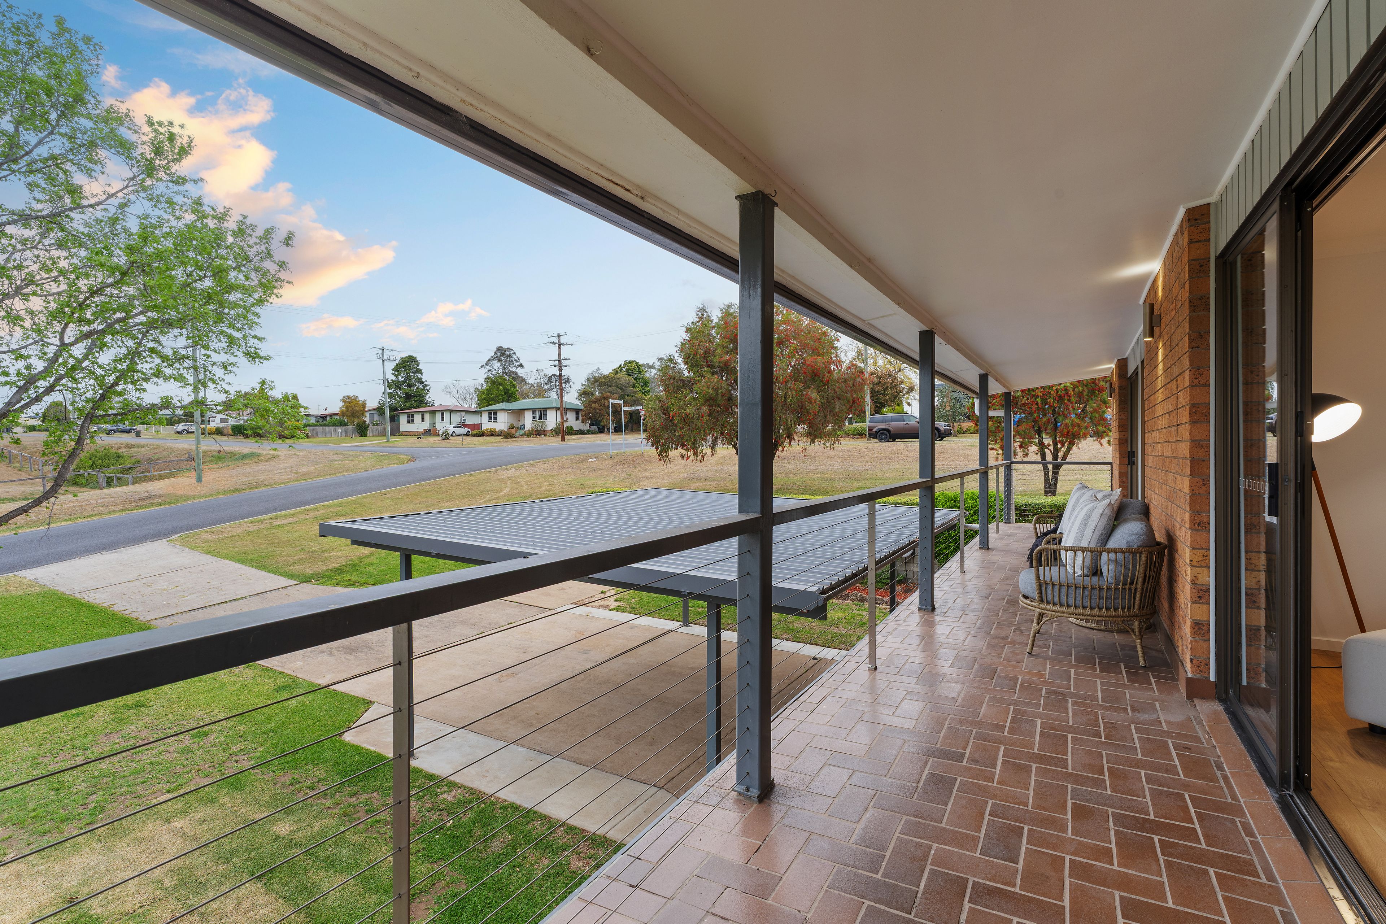
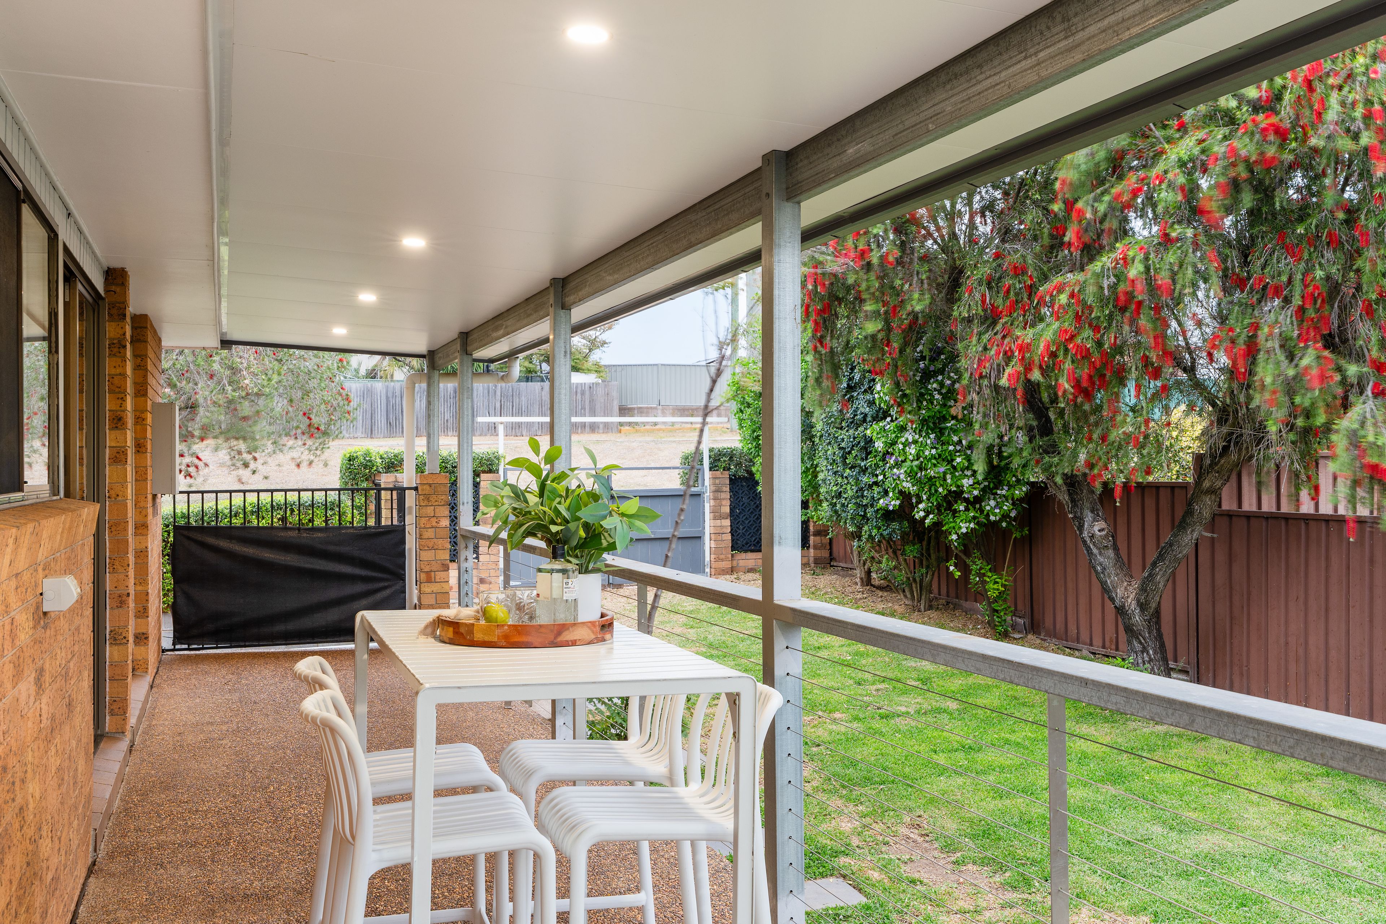
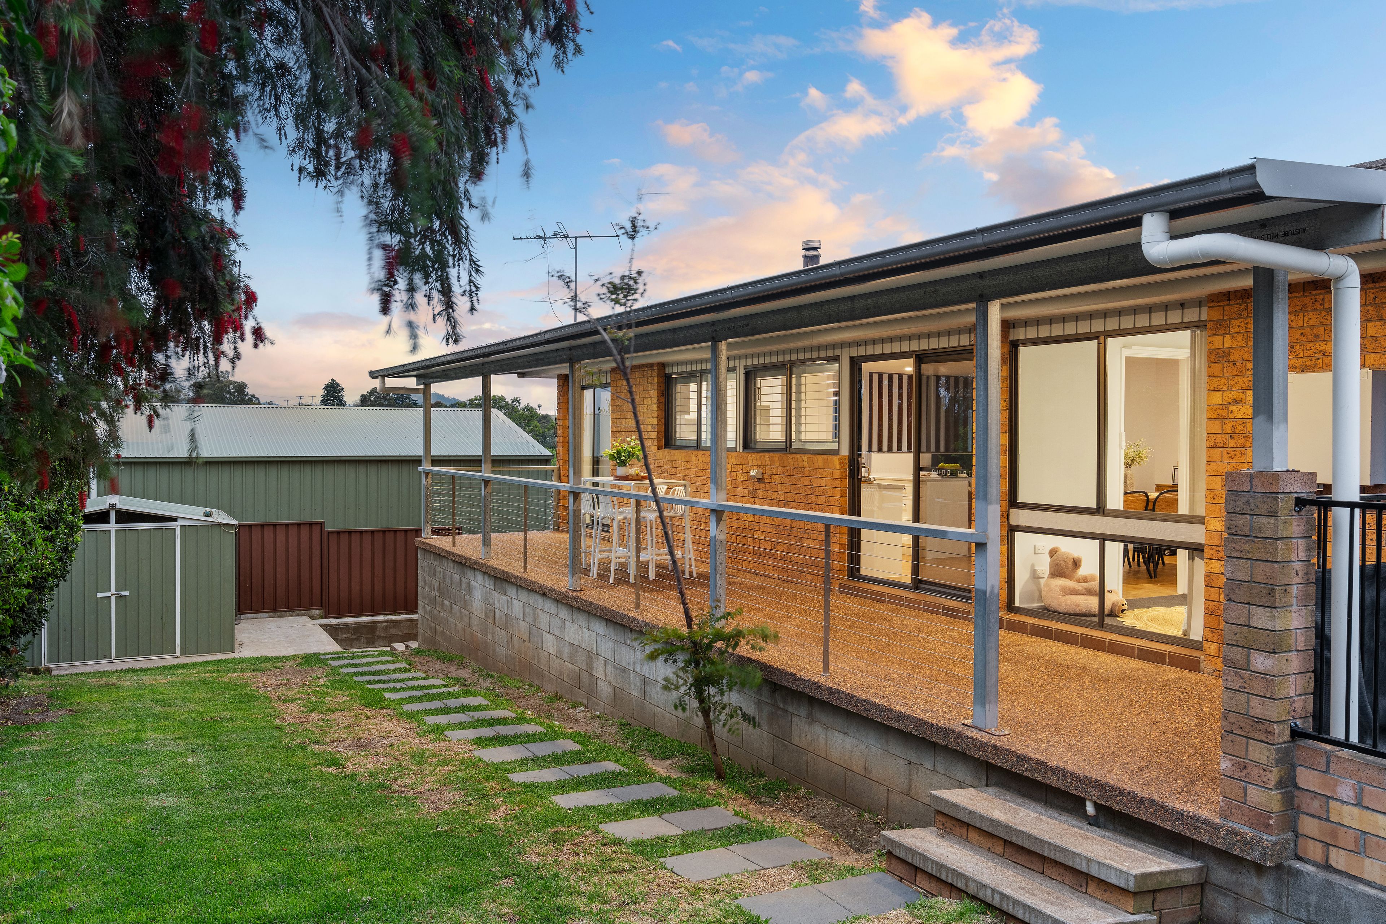
- Access to full front and rear verandahs with gorgeous regional outlook
Ground Floor:
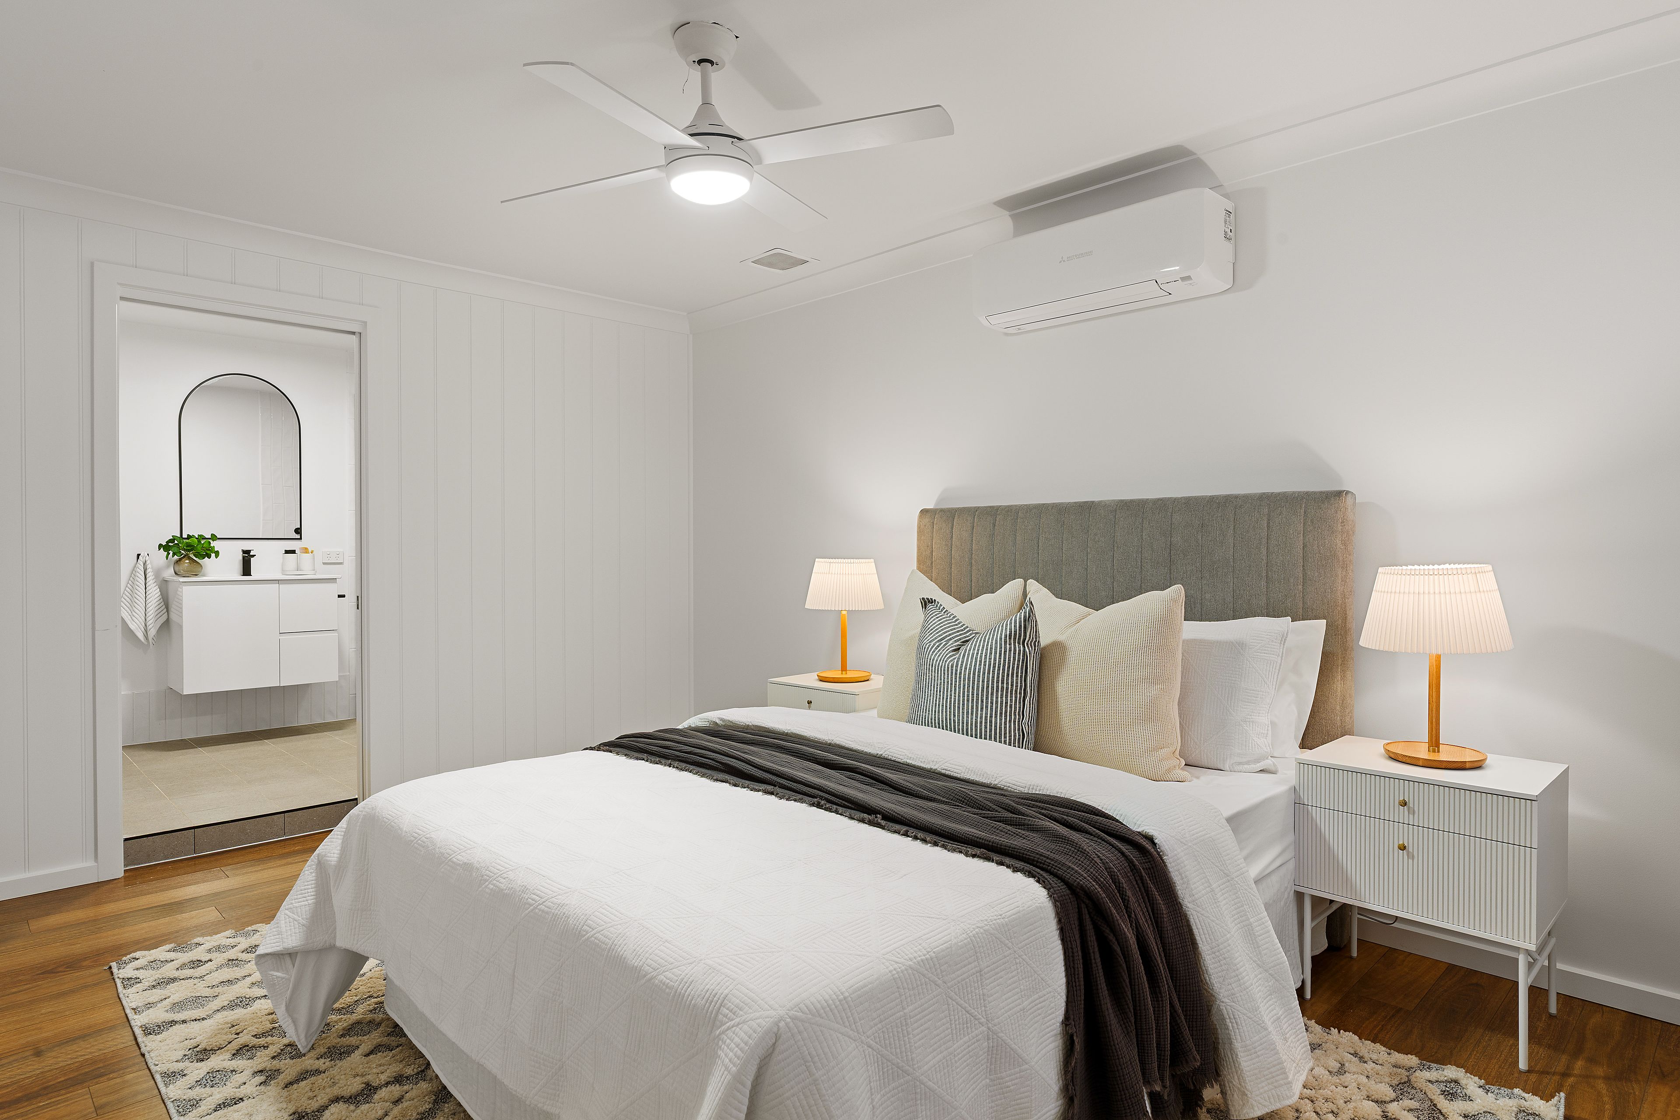
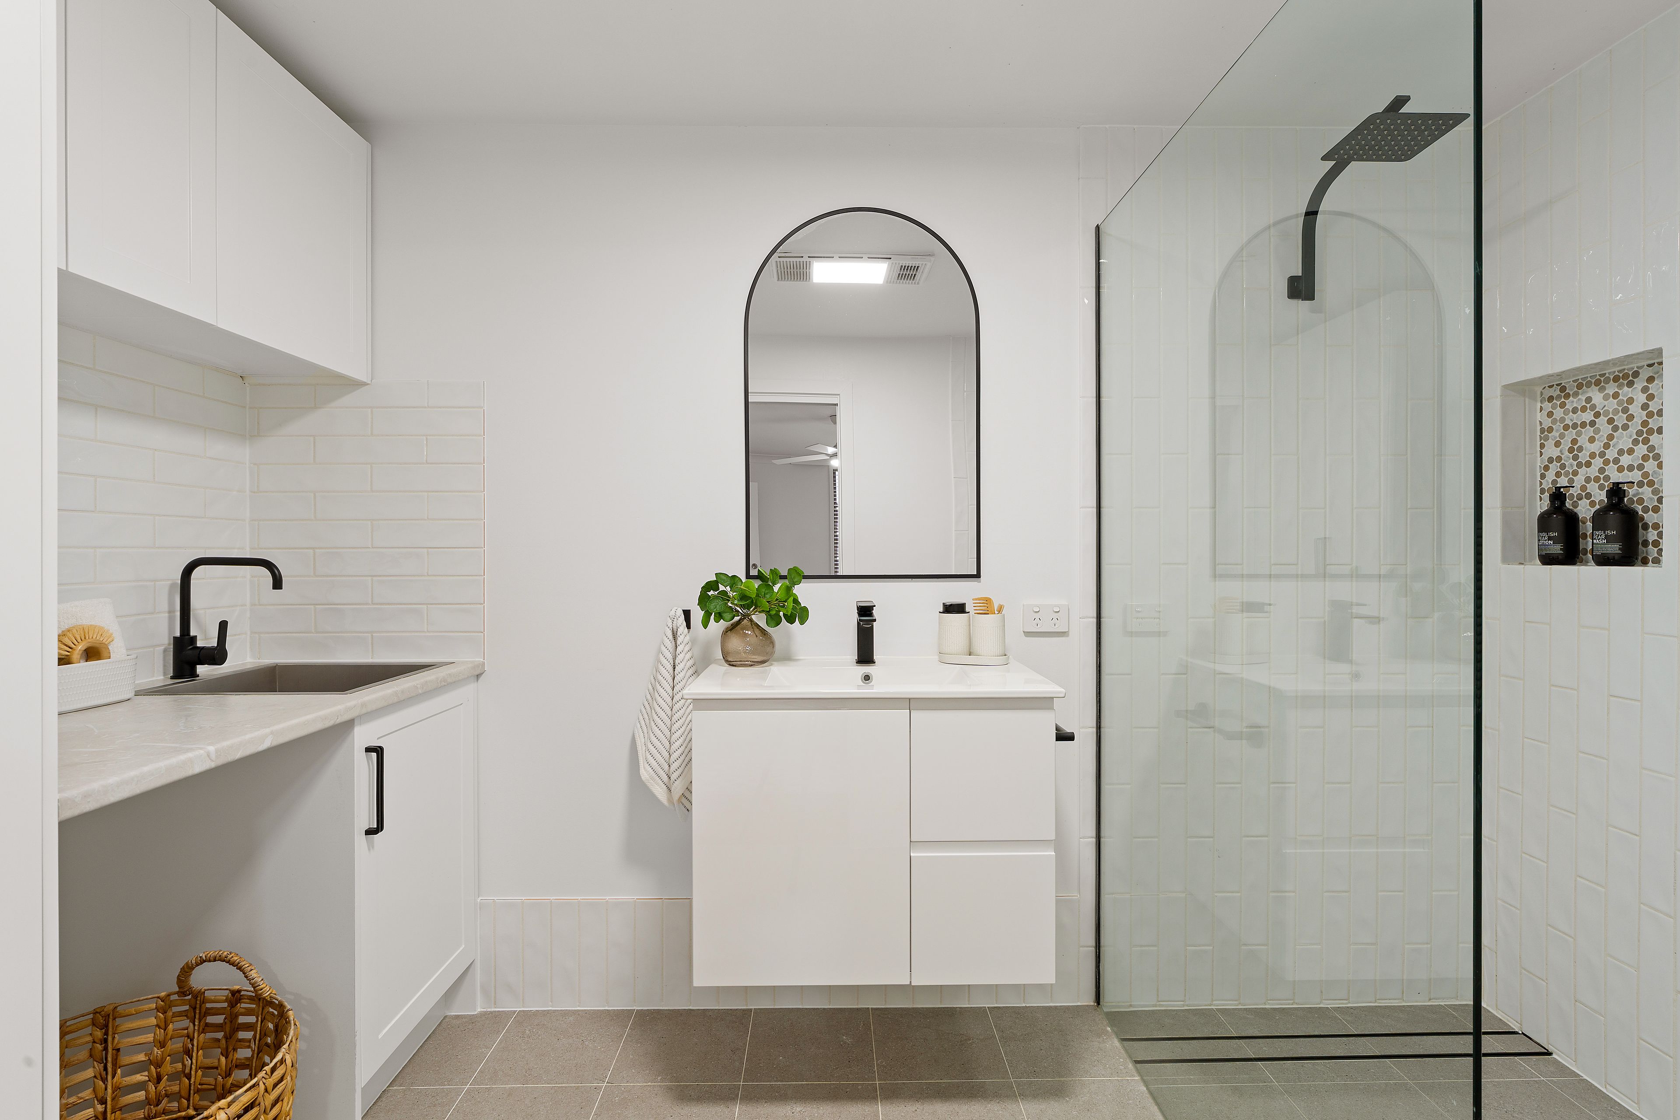
- Newly constructed guest room with split system air-conditioner, ceiling fan, shower room and ample storage
- Shower room also features vanity, storage cupboard with separate bench and sink, providing flexibility for internal laundry or kitchenette
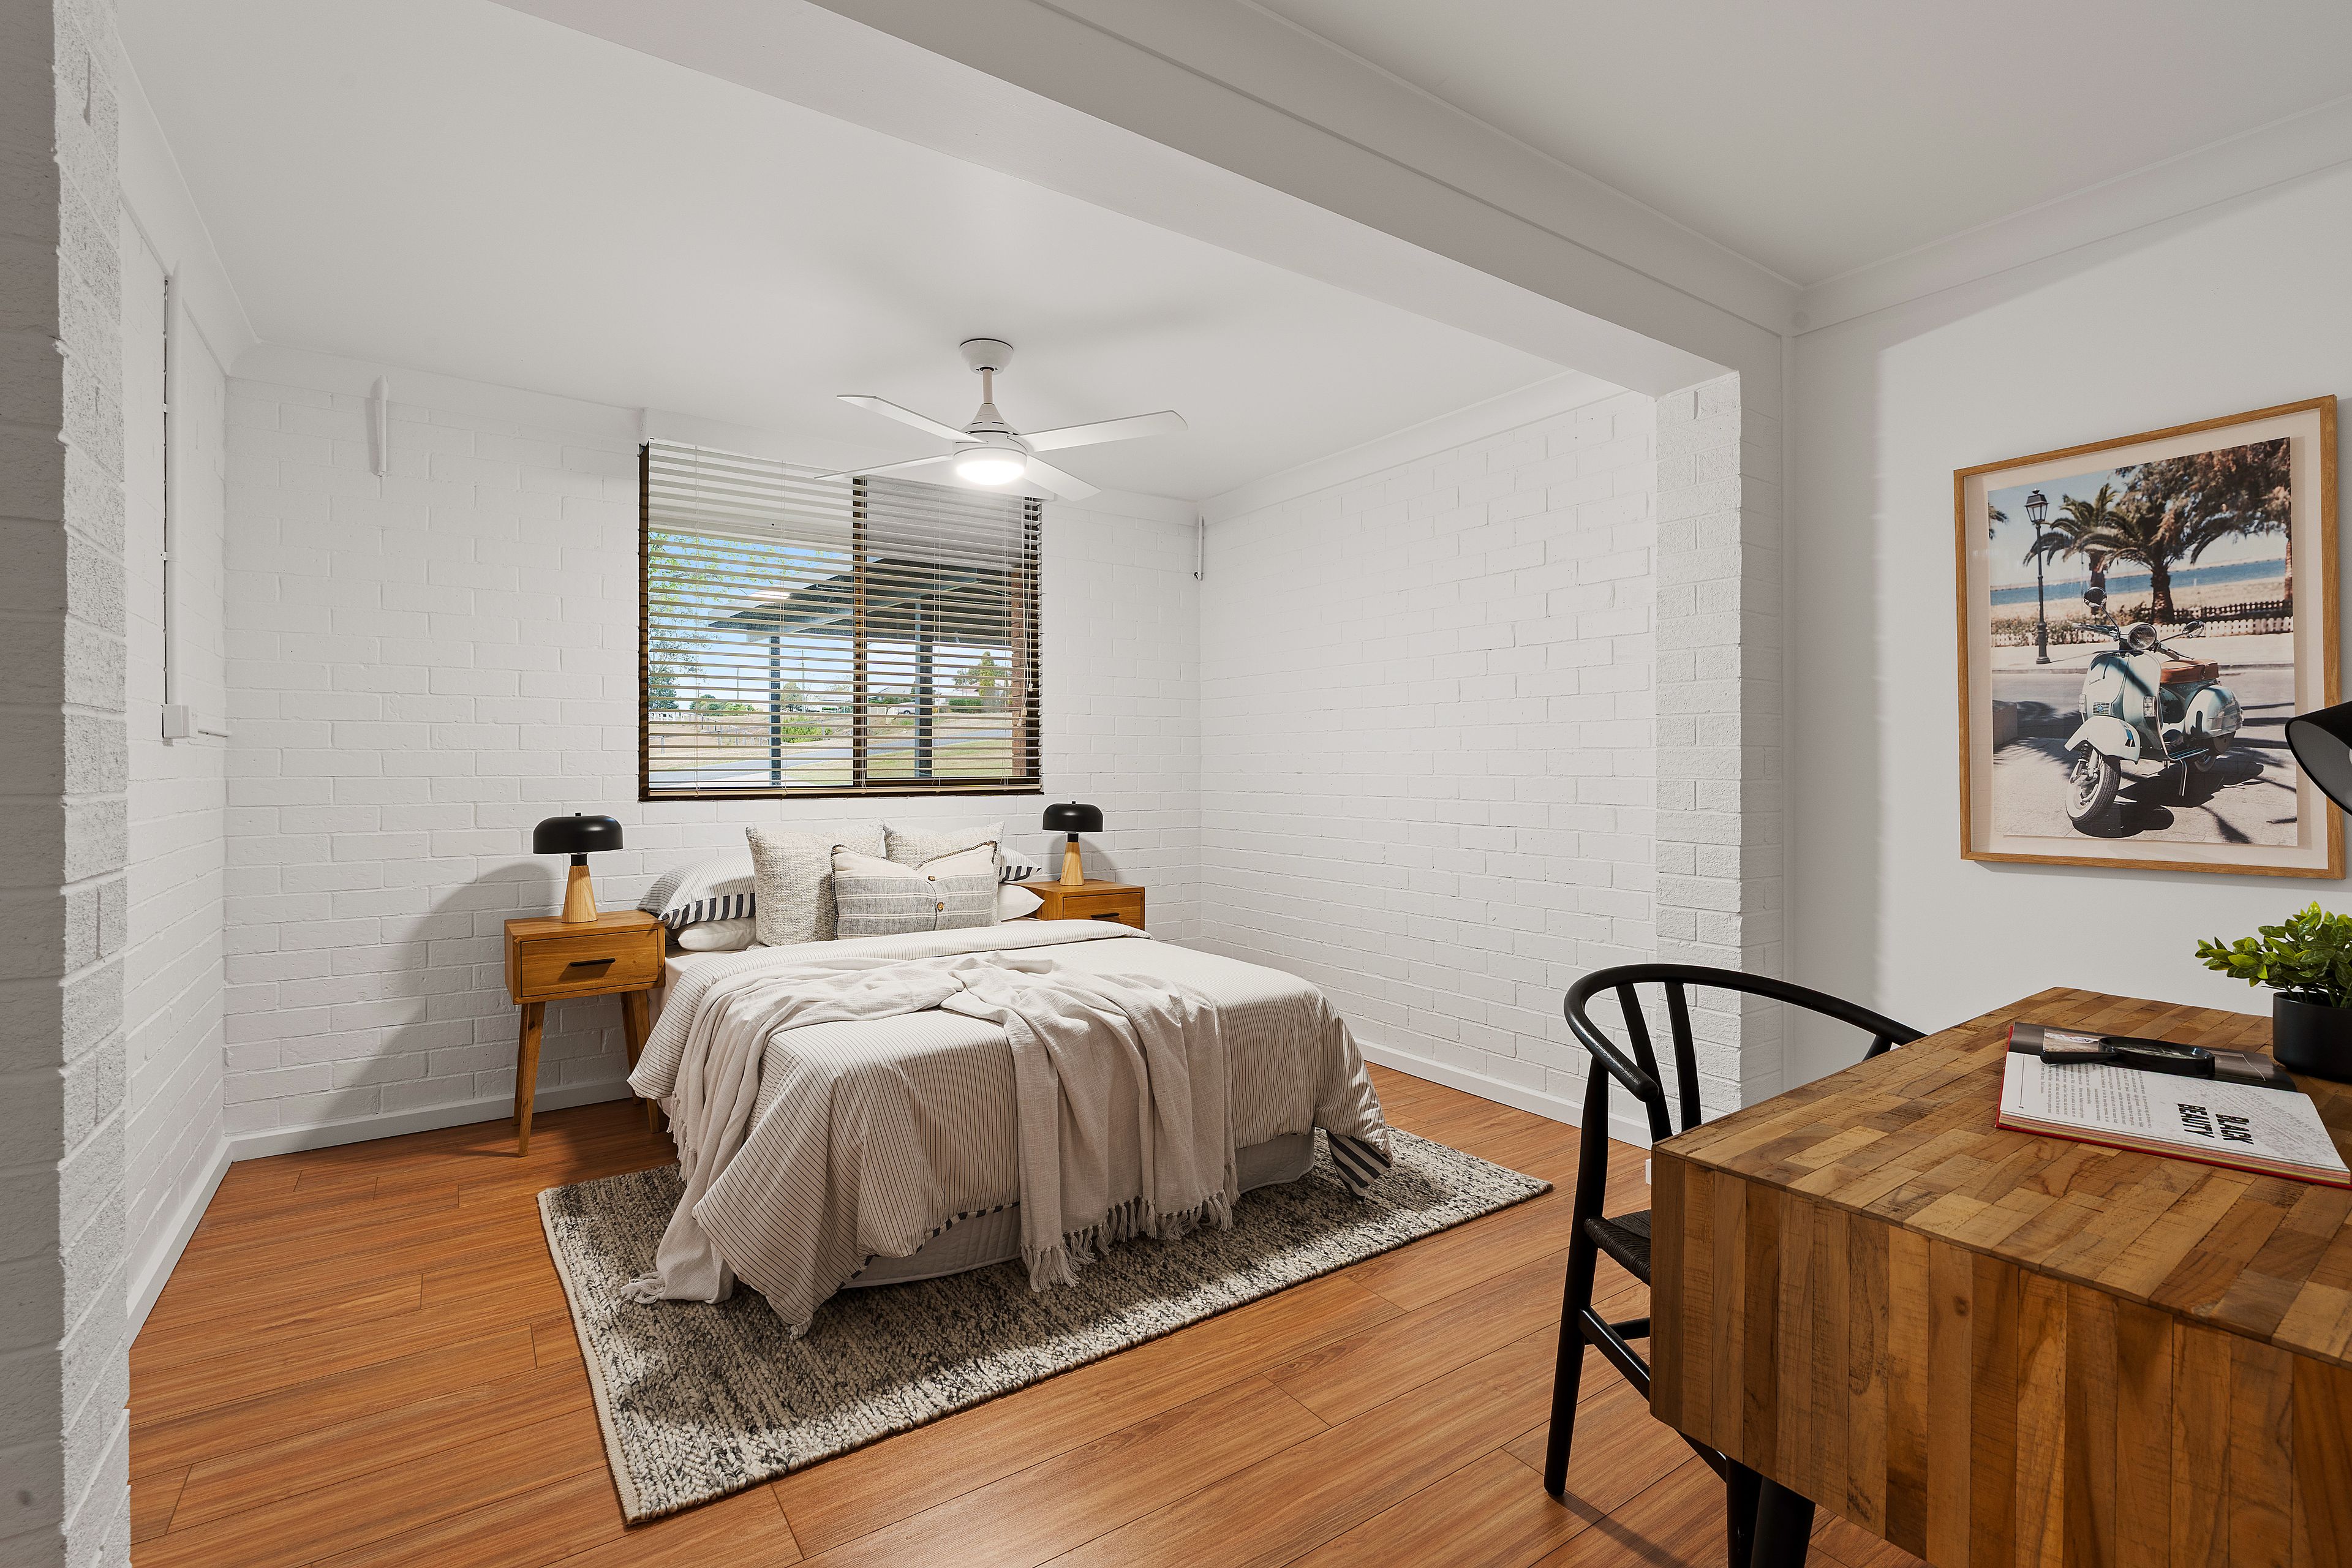
- Bedroom five features ceiling fan and has flexibility to be repurposed for multiple requirements
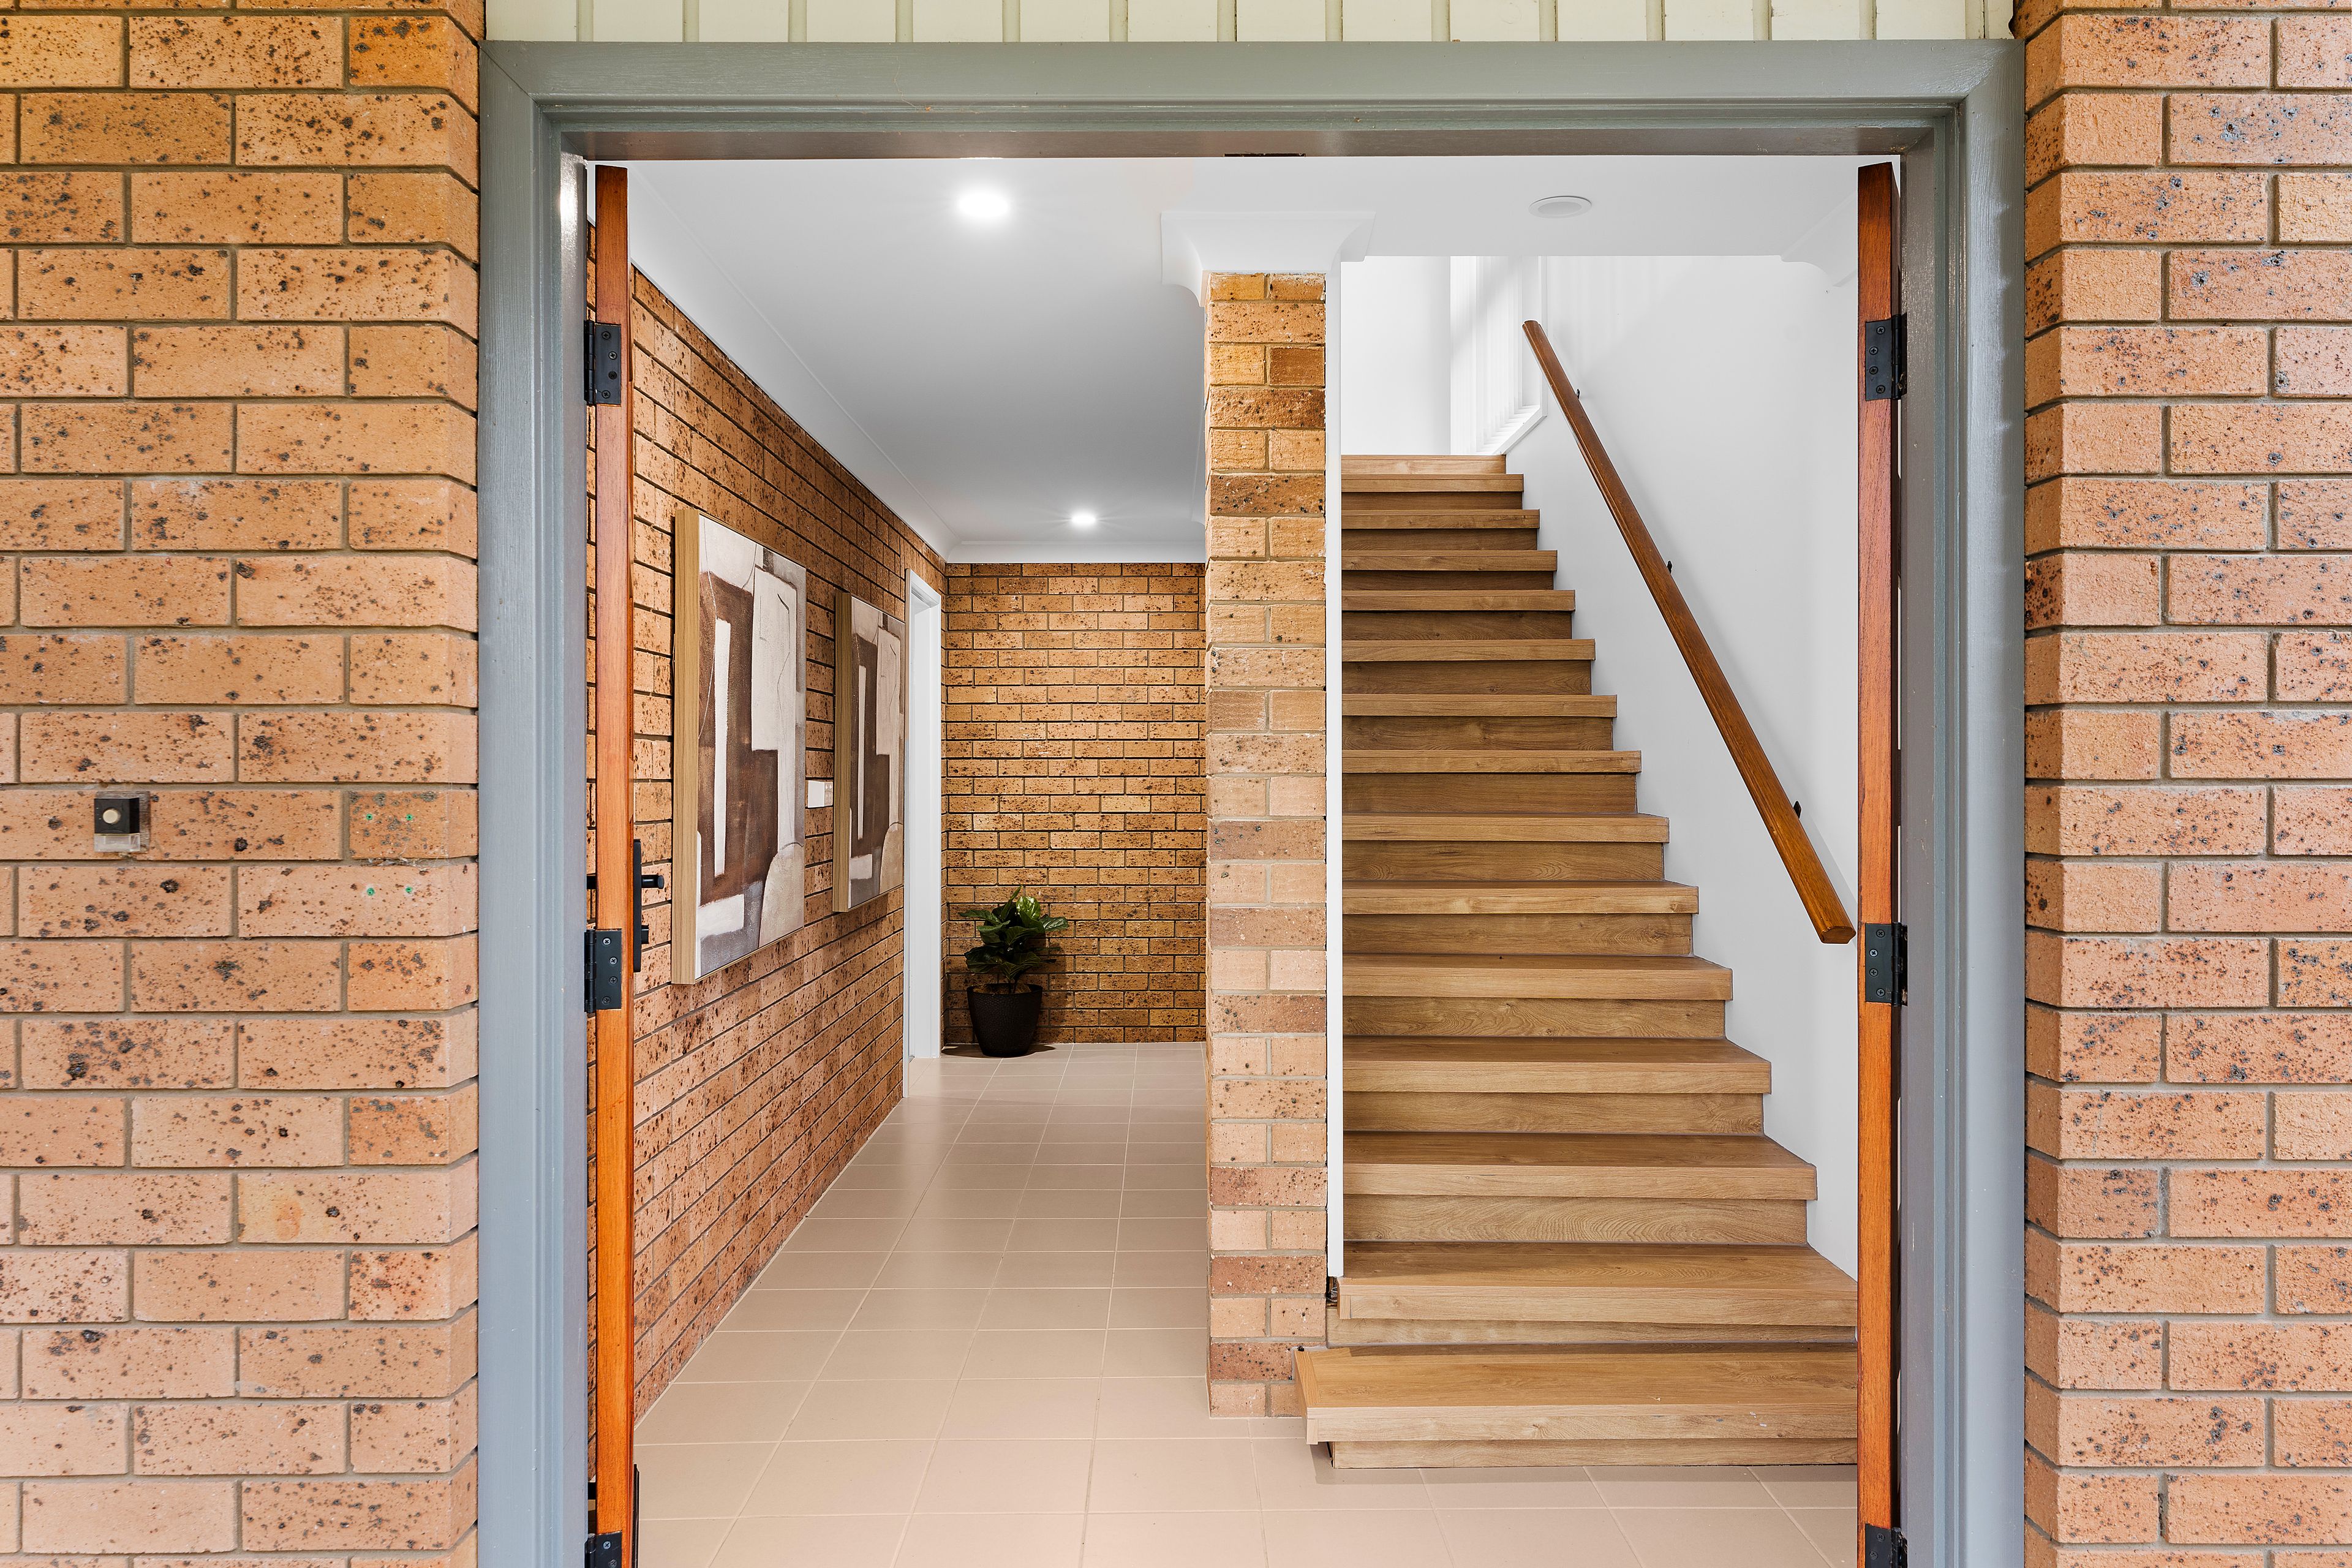
- Second toilet hidden under staircase cavity
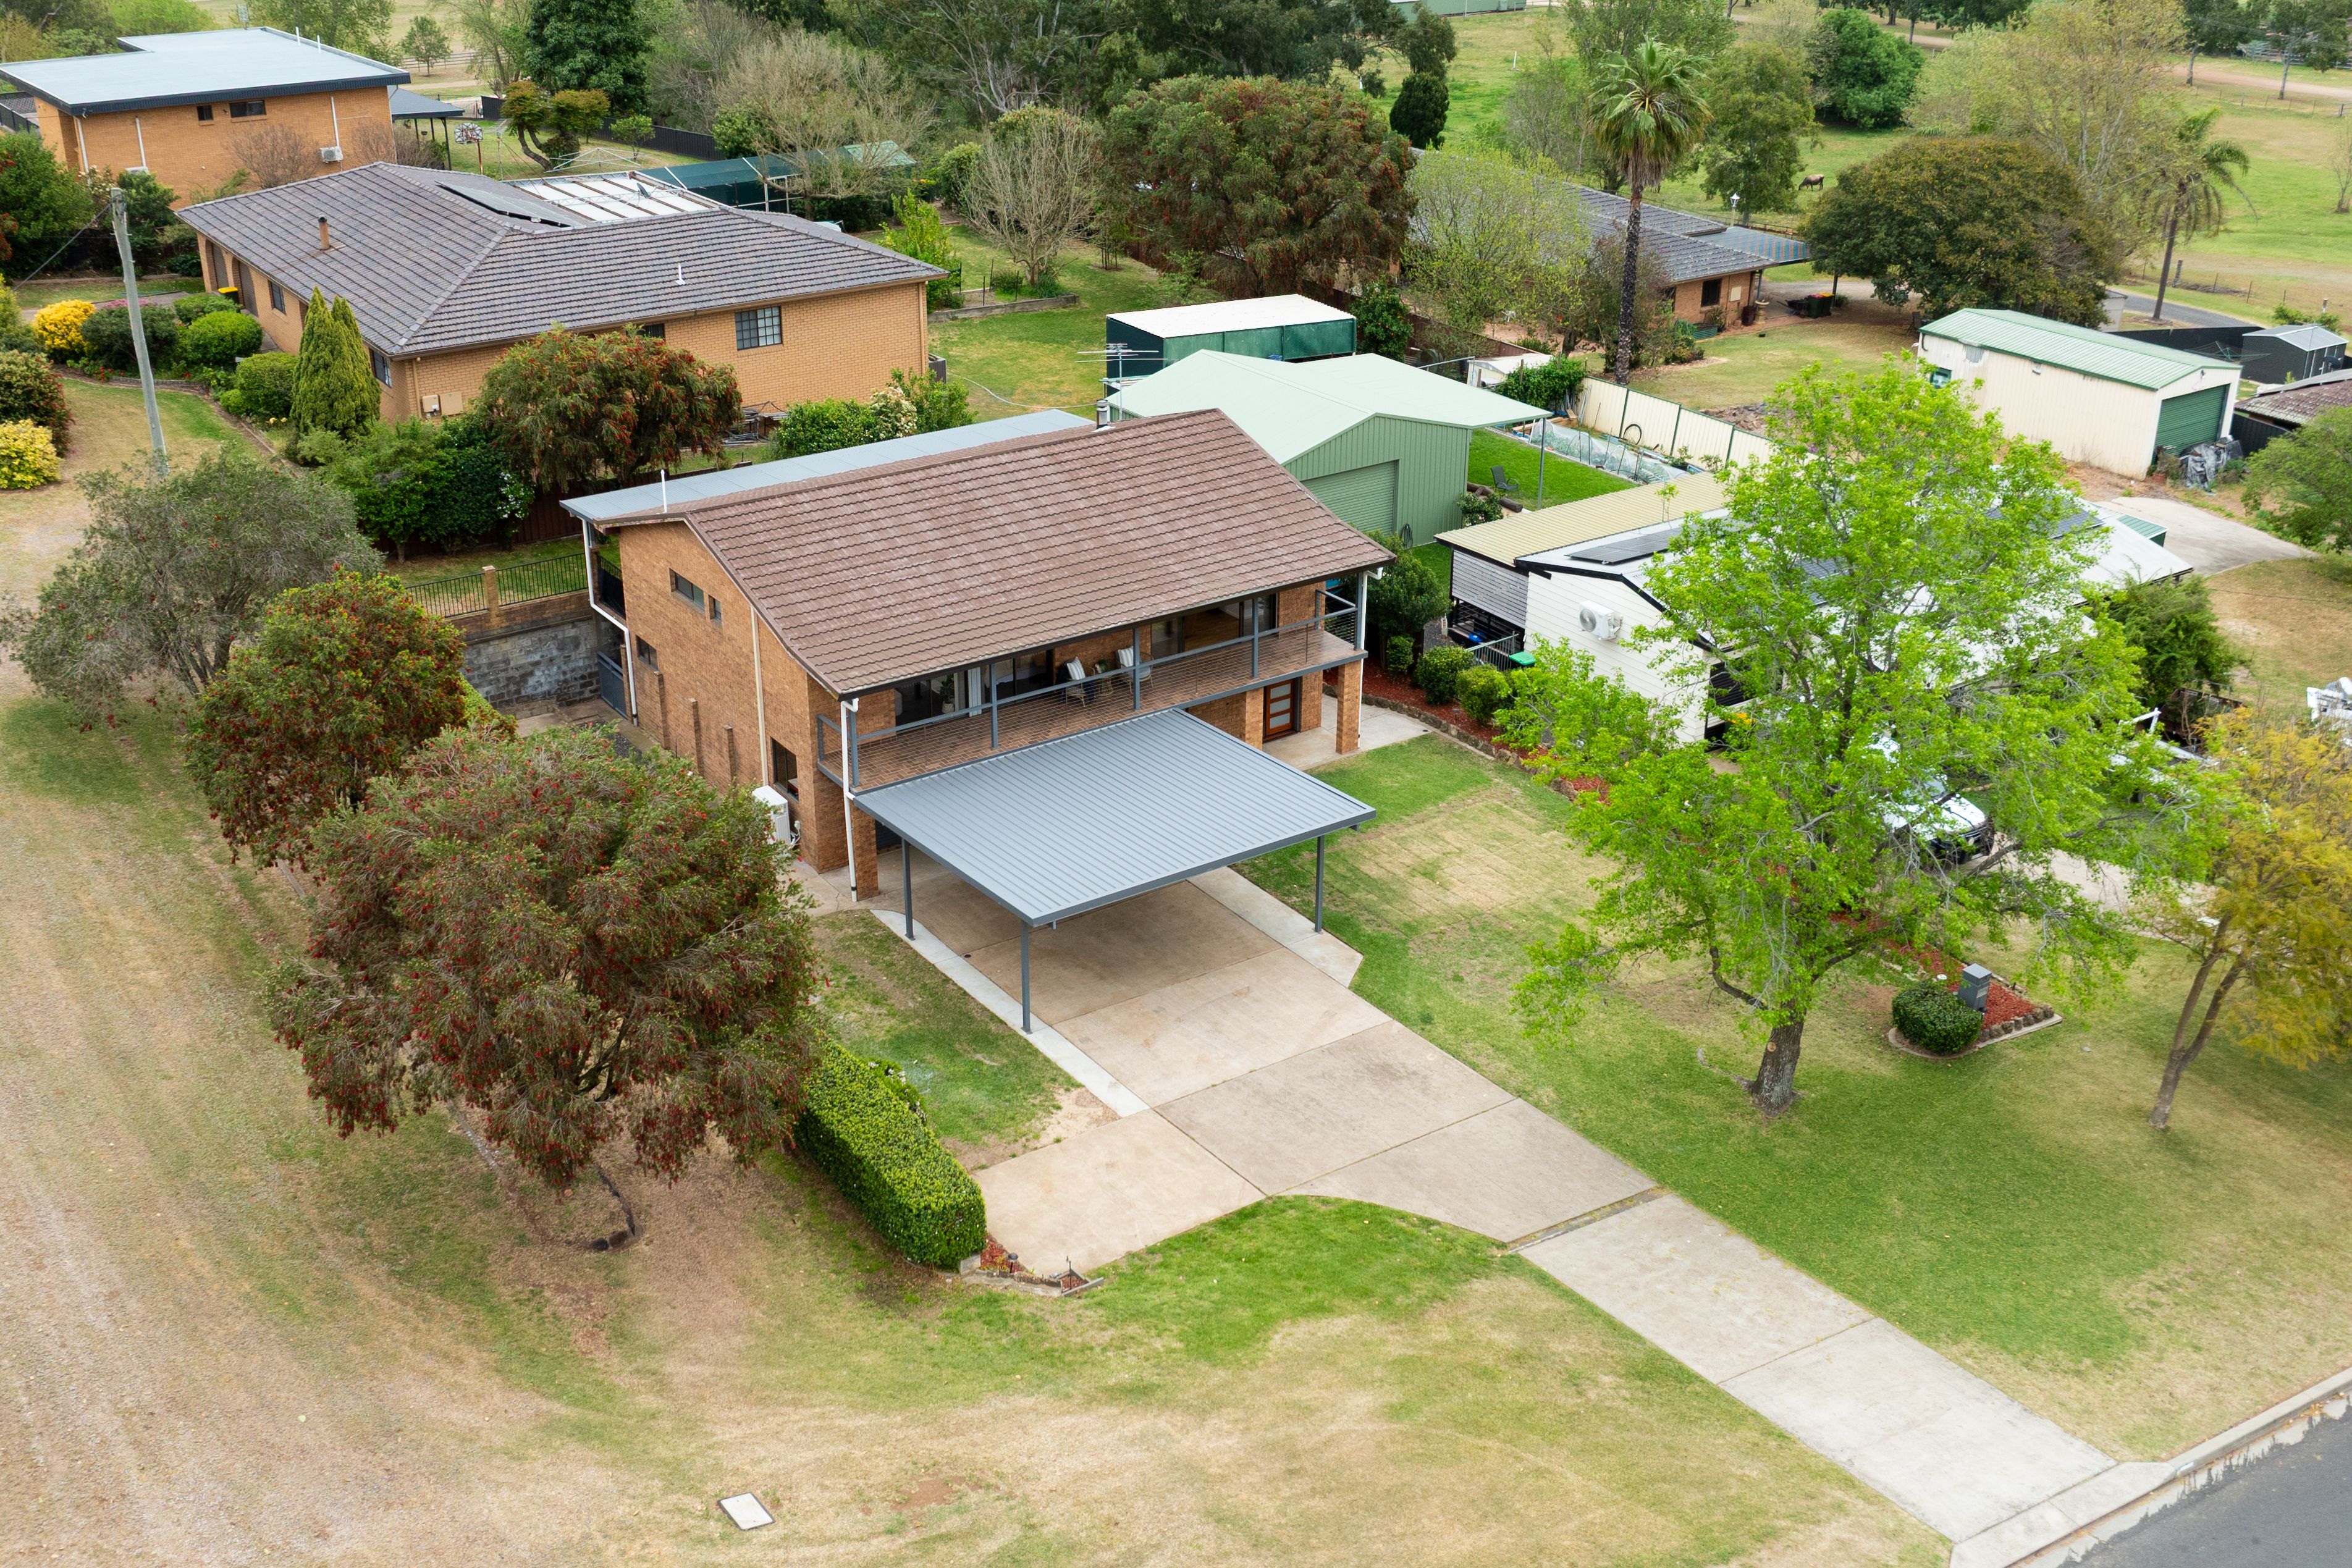
- Internal access to oversize double garage with dual electronic roller doors
- Garage flows to internal workshop space with additional storage
External:
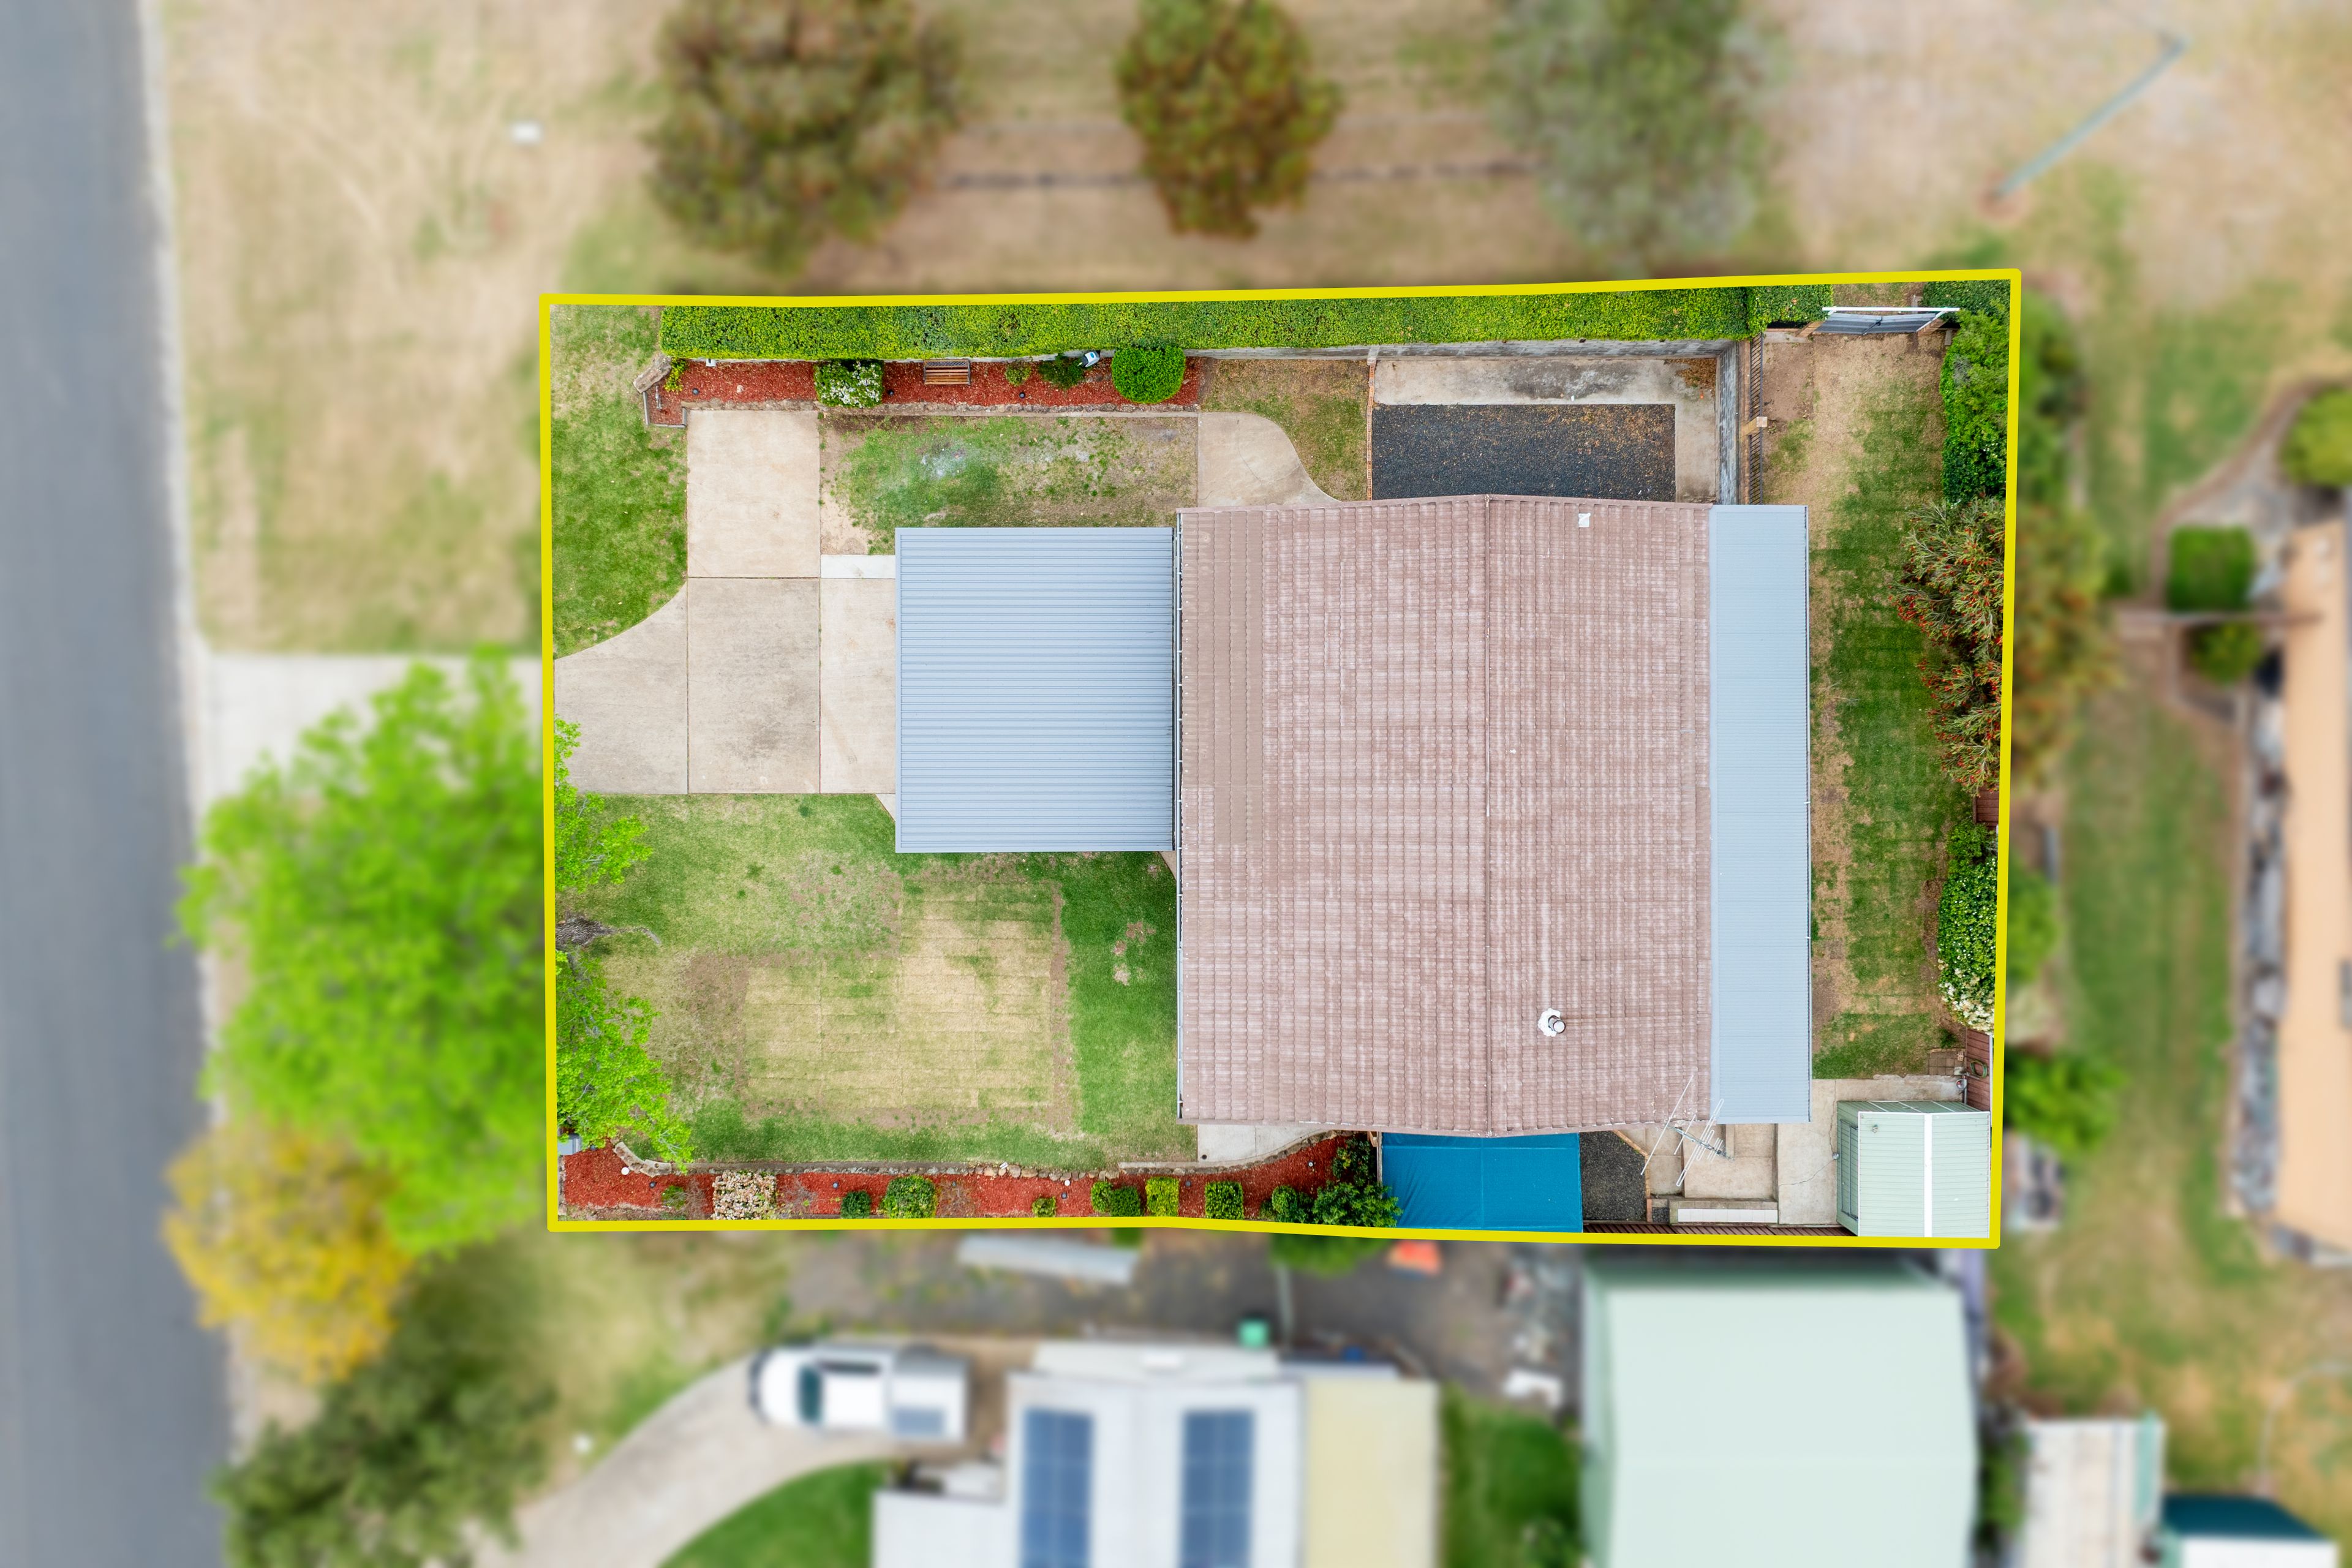
- Dual carport to front plus additional caravan or boat storage to side
- Low maintenance yet established gardens ensure a sense of peace and privacy
- Garden shed and under house external breezeway for ease of connection
This is the modern, high-quality upgrade your family deserves - don't just take our word for it, book your inspection today.
761m² / 0.18 acres
2 garage spaces, 2 carport spaces and 1 off street park
5
2
Next Steps:
Talk to a mortgage brokerAgents
- Loading...
- Loading...
Loan Market
Loan Market mortgage brokers aren’t owned by a bank, they work for you. With access to over 60 lenders they’ll work with you to find a competitive loan to suit your needs.